Welcome to 218 Buchanan Street, where timeless character meets modern updates in the heart of vibrant Phoenixville! Just a short stroll to Bridge Street, you'll enjoy easy access to award-winning restaurants, breweries, coffee shops, boutiques, parks, and all the exciting events that make this community one of Chester County's most desirable destinations. A charming enclosed front porch welcomes you into this warm and inviting home featuring beautiful hardwood floors, abundant natural light, and classic architectural details throughout. The spacious living and dining rooms provide an ideal layout for everyday living and entertaining. The beautifully updated kitchen is the heart of the home, boasting stylish two-tone cabinetry, quartz countertops, stainless steel appliances, subway tile backsplash, recessed lighting, and plenty of cabinet space. Just beyond, step outside to the rear deck overlooking the fenced backyard—perfect for summer barbecues, relaxing evenings, or gardening. The second floor offers three comfortable bedrooms with hardwood floors and a renovated full bath featuring a modern tile surround and updated finishes. A dedicated home office provides the perfect space for remote work, studying, or a hobby room. Rounding out the home is the convenience of off-street parking, a valuable feature in the borough, along with easy access to major commuting routes, the Schuylkill River Trail, and everything downtown Phoenixville has to offer. If you've been looking for an updated home with character, outdoor space, and a walkable lifestyle, 218 Buchanan Street is one you won't want to miss!
Pending
$335,000
218 Buchanan St, Phoenixville, PA 19460
3beds
1,232sqft
Townhouse
Built in 1924
2,414 Square Feet Lot
$341,800 Zestimate®
$272/sqft
$-- HOA
What's special
Stylish two-tone cabinetryTimeless characterQuartz countertopsModern updatesAbundant natural lightClassic architectural detailsDedicated home office
- 32 days
- 670
- 30
Likely to sell faster than
Zillow last checked:
Listing updated:
Listed by:
Lori Grier 610-608-9965,
Coldwell Banker Realty (610) 363-6006
Source: Bright MLS,MLS#: PACT2131856
Facts & features
Interior
Bedrooms & bathrooms
- Bedrooms: 3
- Bathrooms: 2
- Full bathrooms: 1
- 1/2 bathrooms: 1
- Main level bathrooms: 1
Rooms
- Room types: Living Room, Dining Room, Primary Bedroom, Bedroom 2, Kitchen, Bedroom 1
Primary bedroom
- Level: Upper
- Area: 1 Square Feet
- Dimensions: 1 X 1
Primary bedroom
- Level: Unspecified
Bedroom 1
- Level: Upper
- Area: 1 Square Feet
- Dimensions: 1 X 1
Bedroom 2
- Level: Upper
- Area: 1 Square Feet
- Dimensions: 1 X 1
Dining room
- Level: Main
- Area: 1 Square Feet
- Dimensions: 1 X 1
Kitchen
- Features: Kitchen - Gas Cooking
- Level: Main
- Area: 1 Square Feet
- Dimensions: 1 X 1
Living room
- Level: Main
- Area: 1 Square Feet
- Dimensions: 1 X 1
Heating
- Baseboard, Natural Gas
Cooling
- None
Appliances
- Included: Electric Water Heater
- Laundry: In Basement
Features
- Flooring: Wood
- Basement: Full
- Has fireplace: No
Interior area
- Total structure area: 1,232
- Total interior livable area: 1,232 sqft
- Finished area above ground: 1,232
- Finished area below ground: 0
Property
Parking
- Parking features: None
Accessibility
- Accessibility features: None
Features
- Levels: Two
- Stories: 2
- Patio & porch: Deck
- Exterior features: Sidewalks
- Pool features: None
Lot
- Size: 2,414 Square Feet
- Features: Rear Yard
Details
- Additional structures: Above Grade, Below Grade
- Parcel number: 1513 0123
- Zoning: NCR2
- Special conditions: Standard
Construction
Type & style
- Home type: Townhouse
- Architectural style: Straight Thru
- Property subtype: Townhouse
Materials
- Brick
- Foundation: Block
Condition
- New construction: No
- Year built: 1924
Utilities & green energy
- Electric: 200+ Amp Service
- Sewer: Public Sewer
- Water: Public
Community & HOA
Community
- Subdivision: Pickering
HOA
- Has HOA: No
Location
- Region: Phoenixville
- Municipality: PHOENIXVILLE BORO
Financial & listing details
- Price per square foot: $272/sqft
- Tax assessed value: $64,980
- Annual tax amount: $3,258
- Date on market: 7/31/2026
- Listing agreement: Exclusive Right To Sell
- Listing terms: Conventional,VA Loan,FHA 203(k),FHA 203(b)
- Ownership: Fee Simple
Estimated market value
$341,800
$325,000 - $359,000
$2,455/mo
Price history
| Date | Event | Price |
|---|---|---|
| 8/4/2026 | Pending sale | $335,000$272/sqft |
Source:  Bright MLS #PACT2131856 Report a problem Bright MLS #PACT2131856 Report a problem | ||
| 7/31/2026 | Listed for sale | $335,000+71.8%$272/sqft |
Source: Bright MLS #PACT2131856 Report a problem | ||
| 6/24/2017 | Sold | $195,000-13.3%$158/sqft |
Source: Public Record Report a problem | ||
| 5/12/2017 | Pending sale | $225,000$183/sqft |
Source: Long & Foster-Lafayette Hill #6966729 Report a problem | ||
| 4/20/2017 | Listed for sale | $225,000+25%$183/sqft |
Source: Long & Foster-Lafayette Hill #6966729 Report a problem | ||
| 7/8/2013 | Sold | $180,000+0.1%$146/sqft |
Source: Agent Provided Report a problem | ||
| 4/26/2013 | Price change | $179,900-2.7%$146/sqft |
Source: RE/MAX RESULTS REALTY #6158666 Report a problem | ||
| 3/6/2013 | Price change | $184,900-2.6%$150/sqft |
Source: RE/MAX RESULTS REALTY #6158666 Report a problem | ||
| 1/22/2013 | Listed for sale | $189,900+5.6%$154/sqft |
Source: RE/MAX Results Realty #6158666 Report a problem | ||
| 6/30/2006 | Sold | $179,900+149.2%$146/sqft |
Source: Public Record Report a problem | ||
| 9/24/1998 | Sold | $72,200$59/sqft |
Source: Public Record Report a problem | ||
Public tax history
| Year | Property taxes | Tax assessment |
|---|---|---|
| 2026 | $3,178 +3% | $64,980 |
| 2025 | $3,085 +1.6% | $64,980 |
| 2024 | $3,036 +3.2% | $64,980 |
| 2023 | $2,942 +1.7% | $64,980 |
| 2022 | $2,893 +1% | $64,980 |
| 2021 | $2,864 +201.5% | $64,980 |
| 2020 | $950 -64.2% | $64,980 |
| 2019 | $2,651 +2.8% | $64,980 |
| 2018 | $2,578 +9937.7% | $64,980 +0.4% |
| 2017 | $26 -90% | $64,740 |
| 2016 | $257 | $64,740 |
| 2015 | $257 | $64,740 |
| 2014 | $257 | $64,740 |
| 2013 | -- | $64,740 |
| 2012 | -- | $64,740 |
| 2011 | -- | $64,740 |
| 2010 | -- | $64,740 |
| 2009 | -- | $64,740 |
| 2008 | -- | $64,740 |
| 2007 | -- | $64,740 |
| 2006 | -- | $64,740 |
| 2005 | -- | $64,740 |
| 2004 | -- | $64,740 |
| 2003 | -- | $64,740 |
| 2000 | -- | $64,740 |
Find assessor info on the county website
Monthly payment
Est. payment
Payment breakdown
Explore the cost of this home by adjusting the details. Changes won't be saved.Climate risks
Neighborhood: 19460
Nearby schools
Schools provided by the listing agent
- High: Phoenixville Area
- District: Phoenixville Area
Source: Bright MLS. This data may not be complete. We recommend contacting the local school district to confirm school assignments for this home.

Similar homes
- $319,9003 bd2 ba935 sqft16 Morgan St, Phoenixville, PA 19460For Sale
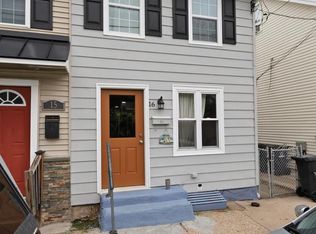
 MLS ID #PACT2130502, Charles Murphy, Homestarr Realty. Bright MLS
 - $399,0003 bd2 ba1.3k sqft624 Bridge St, Phoenixville, PA 19460For Sale
 MLS ID #PACT2130614, Richard Schurr, RE/MAX Services. Bright MLS
 - $330,0003 bd3 ba1.8k sqftProvidence Forge, Royersford, PA 19468For Sale
 MLS ID #PAMC2180894, Michael Jacobs, KW Empower. Bright MLS
 - $385,0002 bd2 ba1.1k sqft1007 Livingston Ave, Phoenixville, PA 19460For Sale
 MLS ID #PACT2128100, Dan p Phillips, Springer Realty Group. Bright MLS
 - $325,0003 bd3 ba1.3k sqft268 Kalos St, Philadelphia, PA 19128For SaleMLS ID #PAPH2658986, Josh Ruszas, Compass RE. Bright MLS
- $325,0003 bd2 ba1.2k sqft149 Poplar St, Spring City, PA 19475For SaleMLS ID #PACT2130760, Janel Loughin, Real Broker, LLC. Bright MLS
- $325,0003 bd1 ba1k sqft42 Republic Ave, Eagleville, PA 19403For SaleMLS ID #PAMC2192202, Ryan Petrucci, RE/MAX Main Line-Paoli. Bright MLS
- $309,9003 bd1 ba1.2k sqft321 N Pleasant View Rd, Pottstown, PA 19464For SaleMLS ID #PAMC2192624, Derek Ducky Ryan, Keller Williams Real Estate -Exton. Bright MLS
- $325,0003 bd2 ba1.3k sqft131 Penn St, Lansdale, PA 19446For SaleMLS ID #PAMC2190828, Bob Kelley, BHHS Fox & Roach-Blue Bell. Bright MLS
- $415,0003 bd2 ba1.5k sqft555 Canterbury Rd W, Norristown, PA 19403For SaleMLS ID #PAMC2192164, Ryanne Sullivan, Compass RE. Bright MLS
- $330,0004 bd2 ba1.5k sqft848 Concord Ave, Drexel Hill, PA 19026For SaleMLS ID #PADE2122384, Eric Ruffenach, Keller Williams Real Estate - Media. Bright MLS
- $340,0003 bd2 ba1.2k sqft648 Gerhard St, Philadelphia, PA 19128For SaleMLS ID #PAPH2660126, Brian Quigley, Silver Leaf Partners Inc. Bright MLS
- $360,0003 bd2 ba1.2k sqft411 Leverington Ave, Philadelphia, PA 19128For SaleMLS ID #PAPH2663124, Lyzel Buella, Realty One Group Restore - BlueBell. Bright MLS
- $325,0003 bd2 ba1.4k sqft861 Wedgewood Dr, Lansdale, PA 19446For SaleMLS ID #PAMC2188284, Jamie Malsom, Weichert, Realtors - Cornerstone. Bright MLS
- $315,0003 bd2 ba1.5k sqft406 W Fornance St, Norristown, PA 19401For SaleMLS ID #PAMC2188104, Michael Dorris, Keller Williams Realty Devon-Wayne. Bright MLS
- $330,0003 bd1 ba1.2k sqft4026 Dexter St, Philadelphia, PA 19128For SaleMLS ID #PAPH2657748, Shane Gilfoy, CG Realty, LLC. Bright MLS
- $319,0004 bd1 ba832 sqft803 Thomas St, Norristown, PA 19401For SaleMLS ID #PAMC2176086, Cindy Marcinkowski, BHHS Fox & Roach-Blue Bell. Bright MLS
- $349,9003 bd2 ba1.3k sqft7321 Valley Ave, Philadelphia, PA 19128For SaleMLS ID #PAPH2663350, Alyssa Scarpill, Coldwell Banker Realty. Bright MLS
- $299,0003 bd3 ba1.2k sqft1409 N 75th St, Philadelphia, PA 19151For SaleMLS ID #PAPH2649370, Isabele Moss, Weichert Realtors - Moorestown. Bright MLS
- $289,9003 bd1 ba1.3k sqft362 Martin St, Philadelphia, PA 19128For SaleMLS ID #PAPH2655220, Robin Kemmerer, Robin Kemmerer Associates Inc. Bright MLS
