Welcome to Parker County and your very own Peach of a Doll House! This true Four Bedroom with an Office, Fifth Bedroom or whatever your heart desires for it to be, etc and two and a half baths. The half bath and its decorative tile floor is among one of all the upgrades. Welcome to your lLarge open living but not so open that doesn't take from the homeyness feeling. The living room has great natural lighting with custom blinds, wood burning fireplace and an accent wall. Kitchen is the heart of the home, angled island in the kitchen sets it apart from and no reason for the host to miss out when hosting. Decorative cabinetry, lighting and a captivating accent wall with a box window. I am personally in love with the pantry under the stairs, what an optimal space! The primary, on sweet is cleverly located downstairs, away from all the busyness that could take place in this home, in addition no rooms upstairs are located above primary or living spaces.... So Clever, if you have littles or teenagers, you will really appreciate this! You will find in the primary another large box window to give this room uniqueness, double sinks in bathroom, large walk-in closet with enough room to add a seasonal rod above. There is not one thing, not thought of for the design of this Doll House, mud area as you step in from the garage, no more tripping over backpacks, shoes or jackets. Across from mud area you will find an oversized washroom with room for a chest freezer or upright freezer. When upstairs you will find three generously sized bedrooms with ample space and a very well thought out split bathroom that has a dual sink vanity. All of this with an Oversized Lot, Spray Foam insulation, No HOA, Beautifully Fenced Yard where you can actually sit in the and star gaze. You truly need to see this one to appreciate all the upgrades and see what it offers, I do not feel as though this sweet home it will last long! Easy access to I 20 and downtown.
Sold
Price Unknown
218 Buckeye Dr, Weatherford, TX 76086
4beds
2,210sqft
Single Family Residence
Built in 2020
9,626 Square Feet Lot
$404,800 Zestimate®
$--/sqft
$2,632 Estimated rent
Home value
$404,800
$376,000 - $433,000
$2,632/mo
Zestimate® history
Owner options
List your home for rent
$2,632/mo
Rent Zestimate®
Find your next renter with Zillow Rental Manager. Plus, with online applications, you can quickly screen prospective tenants – for free.
$2,632/mo
Rent Zestimate®
Refinance and save
Refinancing to a lower rate could help reduce your monthly payments and save thousands over the life of the loan.
Explore your selling options
Work with a Zillow partner agent
Leverage their expertise and Zillow's premium Showcase listings to get your home seen by more buyers.
Get startedList with your own agent
Get your home in front of millions of buyers by listing it on Zillow.
Learn how to do itSell it yourself
Take full control of how buyers see your home on Zillow by listing For Sale by Owner (FSBO).
List your homeWhat's special
Wood burning fireplaceCustom blindsOversized lotDecorative cabinetryPantry under the stairs
Zillow last checked:
Listing updated:
Listed by:
Redonna Dunlap 0691795 817-806-4100,
BHHS Premier Properties 817-806-4100
Bought with:
Kyle Gunter
RE/MAX Premier
Source: NTREIS,MLS#: 21159854
Facts & features
Interior
Bedrooms & bathrooms
- Bedrooms: 4
- Bathrooms: 3
- Full bathrooms: 2
- 1/2 bathrooms: 1
Primary bedroom
- Features: Closet Cabinetry, Dual Sinks, En Suite Bathroom, Separate Shower, Walk-In Closet(s)
- Level: First
- Dimensions: 15 x 14
Bedroom
- Features: Walk-In Closet(s)
- Level: Second
- Dimensions: 11 x 11
Bedroom
- Features: Closet Cabinetry
- Level: Second
- Dimensions: 13 x 12
Bedroom
- Features: Walk-In Closet(s)
- Level: Second
- Dimensions: 11 x 14
Dining room
- Level: First
- Dimensions: 11 x 10
Kitchen
- Features: Breakfast Bar, Built-in Features, Eat-in Kitchen, Granite Counters, Kitchen Island, Walk-In Pantry
- Level: First
- Dimensions: 13 x 14
Laundry
- Level: First
- Dimensions: 9 x 6
Living room
- Features: Fireplace
- Level: First
- Dimensions: 19 x 14
Mud room
- Level: First
- Dimensions: 7 x 6
Office
- Level: First
- Dimensions: 9 x 9
Heating
- Central, Electric, Fireplace(s)
Cooling
- Central Air, Ceiling Fan(s), Electric
Appliances
- Included: Dishwasher, Electric Range, Electric Water Heater, Disposal, Microwave
- Laundry: Washer Hookup, Electric Dryer Hookup, Laundry in Utility Room
Features
- Built-in Features, Decorative/Designer Lighting Fixtures, Double Vanity, Eat-in Kitchen, Granite Counters, High Speed Internet, Kitchen Island, Open Floorplan, Pantry, Walk-In Closet(s), Wired for Sound
- Flooring: Carpet, Ceramic Tile
- Windows: Bay Window(s), Window Coverings
- Has basement: No
- Number of fireplaces: 1
- Fireplace features: Living Room, Stone, Wood Burning Stove
Interior area
- Total interior livable area: 2,210 sqft
Property
Parking
- Total spaces: 2
- Parking features: Door-Single, Garage Faces Front, Garage, Garage Door Opener
- Attached garage spaces: 2
Features
- Levels: Two
- Stories: 2
- Patio & porch: Front Porch, Patio, Covered
- Exterior features: Dog Run, Lighting, Rain Gutters
- Pool features: None
Lot
- Size: 9,626 Square Feet
- Features: Interior Lot, Landscaped, Rolling Slope, Subdivision, Sprinkler System, Few Trees
Details
- Parcel number: R000109712
- Other equipment: Irrigation Equipment
Construction
Type & style
- Home type: SingleFamily
- Architectural style: Traditional,Detached
- Property subtype: Single Family Residence
Materials
- Board & Batten Siding, Brick
- Foundation: Slab
- Roof: Composition
Condition
- Year built: 2020
Utilities & green energy
- Utilities for property: Electricity Connected, Municipal Utilities, Sewer Available, Underground Utilities, Water Available
Green energy
- Energy efficient items: Appliances, HVAC, Insulation, Thermostat, Windows
Community & HOA
Community
- Features: Community Mailbox, Curbs, Sidewalks
- Security: Security System Owned, Security System, Carbon Monoxide Detector(s), Smoke Detector(s), Security Service
- Subdivision: Pleasant Valley Ph III
HOA
- Has HOA: No
Location
- Region: Weatherford
Financial & listing details
- Tax assessed value: $421,030
- Annual tax amount: $7,936
- Date on market: 1/21/2026
- Cumulative days on market: 6 days
- Listing terms: Cash,Conventional,FHA,VA Loan
- Electric utility on property: Yes
Price history
| Date | Event | Price |
|---|---|---|
| 2/27/2026 | Sold | -- |
Source: NTREIS #21159854 Report a problem | ||
| 1/29/2026 | Pending sale | $410,000$186/sqft |
Source: BHHS broker feed #21159854 Report a problem | ||
| 1/29/2026 | Contingent | $410,000$186/sqft |
Source: NTREIS #21159854 Report a problem | ||
| 1/21/2026 | Listed for sale | $410,000-1.1%$186/sqft |
Source: NTREIS #21159854 Report a problem | ||
| 4/29/2023 | Listing removed | -- |
Source: NTREIS #20267858 Report a problem | ||
| 4/18/2023 | Price change | $414,500-0.1%$188/sqft |
Source: NTREIS #20267858 Report a problem | ||
| 3/21/2023 | Price change | $415,000-3.3%$188/sqft |
Source: NTREIS #20267858 Report a problem | ||
| 3/4/2023 | Price change | $429,000+34.3%$194/sqft |
Source: NTREIS #20267858 Report a problem | ||
| 12/30/2020 | Pending sale | $319,500$145/sqft |
Source: NTREIS #14451514 Report a problem | ||
Public tax history
| Year | Property taxes | Tax assessment |
|---|---|---|
| 2025 | $6,487 +3.3% | $421,030 +5.3% |
| 2024 | $6,277 +12.3% | $400,000 |
| 2023 | $5,587 -13.6% | $400,000 +27.6% |
| 2022 | $6,464 -8.5% | $313,550 |
| 2021 | $7,068 +1371.7% | $313,550 +1467.8% |
| 2020 | $480 | $20,000 |
Find assessor info on the county website
Neighborhood: Pleasant Valley
Nearby homes
- $380,6004 bd2 ba2k sqft222 Buckeye Dr, Weatherford, TX 76086Off Market
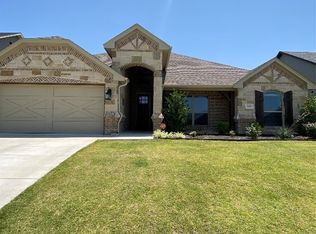
- $--4 bd3 ba2.2k sqft226 Buckeye Dr, Weatherford, TX 76086Sold

- $370,4004 bd3 ba2.3k sqft118 Buckeye Dr, Weatherford, TX 76086Off Market

- $378,700-- bd-- ba2.1k sqft210 Buckeye Dr, Weatherford, TX 76086Off Market
- $297,100-- bd-- ba1.3k sqft522 Ridgeway Blvd, Weatherford, TX 76086Off Market
- $365,100-- bd-- ba1.9k sqft214 Buckeye Dr, Weatherford, TX 76086Off Market
- $293,900-- bd-- ba1.4k sqft526 Ridgeway Blvd, Weatherford, TX 76086Off Market
- $286,9003 bd2 ba1.5k sqft518 Ridgeway Blvd, Weatherford, TX 76086Off Market
Nearby schools
GreatSchools rating
- 6/10Wright Elementary SchoolGrades: PK-5Distance: 0.8 mi
- 6/10Hall Middle SchoolGrades: 6-8Distance: 0.4 mi
- 5/10Weatherford High SchoolGrades: 9-12Distance: 2 mi
Schools provided by the listing agent
- Elementary: Wright
- Middle: Hall
- High: Weatherford
- District: Weatherford ISD
Source: NTREIS. This data may not be complete. We recommend contacting the local school district to confirm school assignments for this home.
Get a cash offer in 3 minutes
Find out how much your home could sell for in as little as 3 minutes with a no-obligation cash offer.
Estimated market value
$404,800
Get a cash offer in 3 minutes
Find out how much your home could sell for in as little as 3 minutes with a no-obligation cash offer.
Estimated market value
$404,800
- Texas
- Parker County
- Weatherford
- 76086
- Pleasant Valley
- 218 Buckeye Dr
Nearby cities
Nearby neighborhoods
Nearby zip codes
Other Weatherford Topics
