Skip main navigation
Sold for $665,000
  • $665,000

    218 Bull Bay Drive, Harrells, NC 28444

    4beds
    3,651sqft
    Single Family Residence
    Built in 2008
    0.43 Acres Lot
    $671,300 Zestimate®
    $182/sqft
    $2,101 Estimated rent

    Home value

    $671,300

    Estimated sales range

    Not available

    $2,101/mo

    Zestimate® history
    Loading
    Loading...

    Owner options

    List your home for rent

    $2,101/mo

    Rent Zestimate®

    Find your next renter with Zillow Rental Manager. Plus, with online applications, you can quickly screen prospective tenants – for free.

    Learn more

    $2,101/mo

    Rent Zestimate®

    Refinance and save

    $4,050/mo

    Est. payment

    Refinancing to a lower rate could help reduce your monthly payments and save thousands over the life of the loan.

    See today's rates

    $4,050/mo

    Est. payment

    Explore your selling options

    Work with a Zillow partner agent

    Leverage their expertise and Zillow's premium Showcase listings to get your home seen by more buyers.

    Get started

    List with your own agent

    Get your home in front of millions of buyers by listing it on Zillow.

    Learn how to do it

    Sell it yourself

    Take full control of how buyers see your home on Zillow by listing For Sale by Owner (FSBO).

    List your home

    What's special

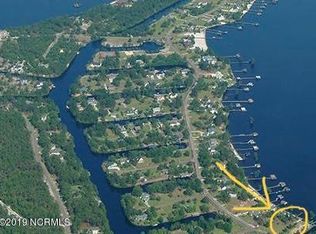
    Are you looking for the quiet serenity of the outdoors while still living in an active community? Look no further! Bay Tree Lakes is a stunning, water-front, gated community located in Bladen County with breath-taking views of sunrises and sunsets along the lakes and canals, and local wildlife to enjoy throughout the day. This home is a custom brick home with amazing opportunities for hosting in one of the two family rooms with beautiful hardwood floors. With two gas fireplaces you could be enjoying watching the game in one room while cozying up with a good book in the other! This home also boasts a lovely formal dining room and a kitchen with custom cabinets, an island, pantry, and an eat-in breakfast bar. The spacious primary suite on the main level offers a sitting area with water views of the canal, dual vanities, walk-in shower and two large walk-in closets. Another bedroom and private bath are available on the main level. Following up the lovely staircase you will find two additional rooms, currently used as bedrooms but could certainly be used as a home office or a playroom away from the main living space. Once you step outside in the meticulously landscaped backyard, you will want to spend your days soaking up all of the serenity this home has to offer. A stunning view overlooking the canal, a covered back porch, an open patio, and even a covered sitting area over the water in the canal, all for your personal enjoyment. Aside from your personal haven, the neighborhood offers many amenities including a clubhouse, pier over the main lake, inviting white sandy beach near the clubhouse for access for swimming in the lake, two (2) boat ramps, a very well maintained inground pool, playground, tennis/pickleball court, and miles of sidewalks and natural greenspace for walks or bike rides. You really must see it to believe all that this home has to offer - call today and schedule your private showing.

    Zillow last checked:

    Listing updated:

    Listed by:

    Pamela R Lineberry 910-520-9447,

    Coastal Properties

    Bought with:

    Pamela R Lineberry, 98308

    Coastal Properties

    Source: Hive MLS,MLS#: 100472956MLS LogoOriginating MLS: Cape Fear Realtors MLS, Inc.

    Facts & features

    Interior

    Bedrooms & bathrooms
    • Bedrooms: 4
    • Bathrooms: 4
    • Full bathrooms: 3
    • 1/2 bathrooms: 1
    Rooms
    • Room types: Master Bedroom, Bedroom 2, Bedroom 3, Bedroom 4, Living Room, Dining Room, Kitchen, Family Room, Breakfast Nook
    Primary bedroom
    • Description: Grand Master Suite
    • Level: Main
    • Dimensions: 20 x 16
    Bedroom 2
    • Description: 2nd downstairs bedroom with private bath
    • Level: Main
    • Dimensions: 13 x 13
    Bedroom 3
    • Description: with shared upstairs bath
    • Level: Second
    • Dimensions: 14 x 11
    Bedroom 4
    • Level: Second
    • Dimensions: 30 x 10
    Breakfast nook
    • Level: Main
    • Dimensions: 12 x 9
    Dining room
    • Level: Main
    • Dimensions: 22 x 11
    Family room
    • Level: Main
    • Dimensions: 17 x 16
    Kitchen
    • Level: Main
    • Dimensions: 15 x 14
    Living room
    • Level: Main
    • Dimensions: 26.5 x 15
    Heating
    • Fireplace(s), Heat Pump, Electric
    Cooling
    • Central Air, Heat Pump
    Appliances
    • Included: Self Cleaning Oven, Range, Ice Maker, Disposal, Dishwasher
    • Laundry: Laundry Room
    Features
    • Master Downstairs, Walk-in Closet(s), Tray Ceiling(s), High Ceilings, Entrance Foyer, Kitchen Island, Ceiling Fan(s), Pantry, Walk-in Shower, Blinds/Shades, Gas Log, Walk-In Closet(s)
    • Flooring: Tile, Wood
    • Basement: None
    • Attic: Partially Floored,Pull Down Stairs,Walk-In
    • Has fireplace: Yes
    • Fireplace features: Gas Log
    Interior area
    • Total structure area: 3,651
    • Total interior livable area: 3,651 sqft

    Property

    Parking
    • Total spaces: 3
    • Parking features: Garage Faces Side, Concrete, Garage Door Opener, Lighted, On Site
    • Uncovered spaces: 3
    Accessibility
    • Accessibility features: None
    Features
    • Levels: One and One Half
    • Stories: 2
    • Patio & porch: Covered, Patio, Porch
    • Exterior features: None
    • Fencing: Metal/Ornamental
    • Has view: Yes
    • View description: Canal, Lake
    • Has water view: Yes
    • Water view: Canal,Lake
    • Waterfront features: Pier, Boat Lift, Bulkhead, Canal Front, Water Access Comm, Boat Dock, Boat Slip
    • Frontage type: Canal Front
    Lot
    • Size: 0.43 Acres
    • Dimensions: 90 x 199 x 78 x 198
    • Features: Boat Dock, Boat Lift, Boat Slip, Bulkhead, Pier, Water Access Comm
    Details
    • Additional structures: Boat House
    • Parcel number: 137404503419
    • Zoning: Residential
    • Special conditions: Standard

    Construction

    Type & style
    • Home type: SingleFamily
    • Property subtype: Single Family Residence
    Materials
    • Brick, Stone
    • Foundation: Brick/Mortar, Crawl Space
    • Roof: Architectural Shingle
    Condition
    • New construction: No
    • Year built: 2008

    Utilities & green energy

    • Sewer: Public Sewer
    • Water: Public
    • Utilities for property: Water Available
    Green energy
    • Green verification: None

    Community & HOA

    Community
    • Security: Fire Sprinkler System, Security System, Smoke Detector(s)
    • Subdivision: Bay Tree Lakes
    HOA
    • Has HOA: Yes
    • Amenities included: Waterfront Community, Basketball Court, Beach Access, Boat Dock, Cabana, Clubhouse, Pool, Fitness Center, Gated, Maintenance Common Areas, Maintenance Grounds, Maintenance Roads, Management, Master Insure, Park, Pickleball, Playground, Ramp, Sidewalks, Street Lights, Tennis Court(s)
    • HOA fee: $720 monthly
    • HOA name: Cepco
    • HOA phone: 910-395-1500
    Location
    • Region: Harrells

    Financial & listing details

    • Price per square foot: $182/sqft
    • Tax assessed value: $373,800
    • Annual tax amount: $3,490
    • Date on market: 8/2/2025
    • Cumulative days on market: 76 days
    • Listing agreement: Exclusive Right To Sell
    • Listing terms: Cash,Conventional,FHA,VA Loan
    • Road surface type: Paved

    Price history

    DateEventPrice
    5/19/2025Sold$665,000-3.5%$182/sqft
    Source: Hive MLS #100472956 Report a problem
    4/12/2025Contingent$689,000$189/sqft
    Source: Hive MLS #100472956 Report a problem
    4/1/2025Listed for sale$689,000$189/sqft
    Source: Hive MLS #100472956 Report a problem
    1/26/2025Contingent$689,000$189/sqft
    Source: Hive MLS #100472956 Report a problem
    12/28/2024Price change$689,000-1.4%$189/sqft
    Source: Hive MLS #100472956 Report a problem
    12/3/2024Listed for sale$699,000$191/sqft
    Source: Hive MLS #100472956 Report a problem
    11/2/2024Pending sale$699,000$191/sqft
    Source: Hive MLS #100472956 Report a problem
    10/26/2024Listed for sale$699,000+5.9%$191/sqft
    Source: Hive MLS #100472956 Report a problem
    2/21/2024Sold$660,000-2.2%$181/sqft
    Source: Hive MLS #100412078 Report a problem
    1/23/2024Pending sale$674,900$185/sqft
    Source: Hive MLS #100412078 Report a problem
    10/30/2023Listed for sale$674,900+55.1%$185/sqft
    Source: Hive MLS #100412078 Report a problem
    7/6/2022Sold$435,000-27.4%$119/sqft
    Source: Public Record Report a problem
    6/6/2022Pending sale$599,000$164/sqft
    Source: Hive MLS #100323976 Report a problem
    4/23/2022Listed for sale$599,000+81.5%$164/sqft
    Source: Hive MLS #100323976 Report a problem
    3/25/2019Sold$330,000$90/sqft
    Source: Public Record Report a problem

    Public tax history

    YearProperty taxesTax assessment
    2025$3,271 $373,800
    2024$3,271 $373,800
    2023$3,271 $373,800
    2022$3,271 -10.2%$373,800 -6.7%
    2021$3,644 $400,450
    2020$3,644 $400,450
    2019$3,644 $400,450
    2018$3,644 +900%$400,450
    2017$364 -90%$400,450
    2015$3,644 $400,450
    Find assessor info on the county website

    Neighborhood: 28444

    Nearby schools

    GreatSchools rating
    Schools provided by the listing agent
    • Elementary: Bladen Lakes
    • Middle: Elizabethtown
    • High: East Bladen

    Source: Hive MLS. This data may not be complete. We recommend contacting the local school district to confirm school assignments for this home.

    Get pre-qualified for a loan
    At Zillow Home Loans, we can pre-qualify you in as little as 5 minutes with no impact to your credit score.

    An equal housing lender. NMLS #10287.