Welcome home to this beautifully maintained four-bedroom, 2.5-bath residence tucked away on a cul-de-sac and situated on nearly an acre of fully fenced land with charming split-rail fencing. This property offers the perfect blend of privacy, space, and functionality.
Step inside to find laminate flooring throughout and a thoughtfully designed layout, including a formal den at the front of the home—ideal for a home office, sitting room, or flex space. The heart of the home is the stunning kitchen, featuring granite countertops, a large center island, double pantries, all stainless steel appliances, and a convection double-oven stove, perfect for entertaining and everyday living.
Upstairs, you'll find a spacious loft area with an attached bedroom, highlighted by two oversized walk-in closets, making it an ideal owner's retreat, teen suite, or guest space. The primary suite as well as 2 other bedrooms are upstairs as well
Outdoor living truly shines here. Enjoy the screened-in back patio that opens to an oversized composite deck, as well as a 27'4'' deep chlorine above-ground pool with its own attached deck—perfect for summer gatherings. The pool's sand filter is only one year old, offering peace of mind for the next homeowner.
The expansive backyard includes two storage sheds, one small and one large, both equipped with double doors for ample storage of tools, equipment, and recreational items.
With generous indoor living spaces, exceptional outdoor amenities, and a peaceful cul-de-sac setting, this home offers the space and lifestyle you've been looking for. Schedule your private showing today and experience all this property has to offer!
Sold for $379,000
$379,000
218 Bunker Court, Jacksonville, NC 28540
4beds
2,262sqft
Single Family Residence
Built in 2003
0.83 Acres Lot
$379,700 Zestimate®
$168/sqft
$2,150 Estimated rent
Home value
$379,700
$349,000 - $410,000
$2,150/mo
Zestimate® history
Owner options
List your home for rent
$2,150/mo
Rent Zestimate®
Find your next renter with Zillow Rental Manager. Plus, with online applications, you can quickly screen prospective tenants – for free.
$2,150/mo
Rent Zestimate®
Refinance and save
$2,283/mo
Est. payment
Refinancing to a lower rate could help reduce your monthly payments and save thousands over the life of the loan.
$2,283/mo
Est. payment
Explore your selling options
Work with a Zillow partner agent
Leverage their expertise and Zillow's premium Showcase listings to get your home seen by more buyers.
Get startedList with your own agent
Get your home in front of millions of buyers by listing it on Zillow.
Learn how to do itSell it yourself
Take full control of how buyers see your home on Zillow by listing For Sale by Owner (FSBO).
List your homeWhat's special
Zillow last checked:
Listing updated:
Listed by:
Lisa Anderson Headrick 910-545-2036,
Terri Alphin Smith & Co
Bought with:
Cristina Jurado, 270247
CENTURY 21 Champion Real Estate
Source: Hive MLS,MLS#: 100550055 Originating MLS: Jacksonville Board of Realtors
Originating MLS: Jacksonville Board of RealtorsFacts & features
Interior
Bedrooms & bathrooms
- Bedrooms: 4
- Bathrooms: 3
- Full bathrooms: 2
- 1/2 bathrooms: 1
Rooms
- Room types: Master Bedroom, Bedroom 2, Bedroom 3, Basement, Laundry, Dining Room, Living Room, Family Room, Other
Primary bedroom
- Level: Second
- Dimensions: 13 x 13
Bedroom 2
- Level: Second
- Dimensions: 11 x 13
Bedroom 3
- Level: Second
- Dimensions: 13 x 10
Bathroom 4
- Description: Loft
- Level: Second
- Dimensions: 12 x 13
Dining room
- Level: First
- Dimensions: 10 x 13
Family room
- Level: First
- Dimensions: 21 x 11
Kitchen
- Level: First
- Dimensions: 16 x 11
Laundry
- Level: Second
- Dimensions: 8 x 6
Living room
- Dimensions: 14 x 11
Other
- Description: Deck
- Level: Main
- Dimensions: 27 x 11
Other
- Description: Screened Porch
- Level: Main
- Dimensions: 21 x 11
Heating
- Electric, Heat Pump
Cooling
- Central Air
Appliances
- Included: Electric Oven, Built-In Microwave, Refrigerator, Dishwasher
- Laundry: Laundry Room
Features
- Walk-in Closet(s), Vaulted Ceiling(s), Tray Ceiling(s), Ceiling Fan(s), Pantry, Walk-in Shower, Blinds/Shades, Gas Log, Walk-In Closet(s)
- Flooring: Carpet, Laminate, Tile, Vinyl
- Attic: Access Only
- Has fireplace: Yes
- Fireplace features: Gas Log
Interior area
- Total structure area: 2,262
- Total interior livable area: 2,262 sqft
Property
Parking
- Total spaces: 2
- Parking features: Covered, Garage Door Opener, On Site, Paved, Garage6
- Has attached garage: Yes
Accessibility
- Accessibility features: None
Features
- Levels: Two
- Patio & porch: Open, Covered, Deck, Enclosed, Patio, Porch, Screened
- Exterior features: None
- Pool features: Above Ground
- Fencing: Split Rail
- Has view: Yes
- View description: See Remarks
- Frontage type: See Remarks
Lot
- Size: 0.83 Acres
- Dimensions: 30' x 321' x 273' x 247'
- Features: Cul-De-Sac
Details
- Additional structures: Storage
- Parcel number: 55b79
- Zoning: R-10
- Special conditions: Standard
Construction
Type & style
- Home type: SingleFamily
- Property subtype: Single Family Residence
Materials
- Vinyl Siding
- Foundation: Crawl Space
- Roof: Shingle
Condition
- New construction: No
- Year built: 2003
Utilities & green energy
- Water: Public
- Utilities for property: Sewer Connected, Water Connected
Community & HOA
Community
- Subdivision: Rock Creek
HOA
- Has HOA: No
Location
- Region: Jacksonville
Financial & listing details
- Price per square foot: $168/sqft
- Tax assessed value: $275,557
- Annual tax amount: $1,804
- Date on market: 1/19/2026
- Cumulative days on market: 7 days
- Listing agreement: Exclusive Right To Sell
- Listing terms: Cash,Conventional,FHA,USDA Loan,VA Loan
- Road surface type: Paved
Price history
| Date | Event | Price |
|---|---|---|
| 3/12/2026 | Sold | $379,000-2.6%$168/sqft |
Source:  Hive MLS #100550055 Report a problem Hive MLS #100550055 Report a problem | ||
| 1/25/2026 | Pending sale | $389,000$172/sqft |
Source: Hive MLS #100550055 Report a problem | ||
| 1/19/2026 | Listed for sale | $389,000+58.8%$172/sqft |
Source: Hive MLS #100550055 Report a problem | ||
| 4/2/2020 | Sold | $244,900$108/sqft |
Source: Hive MLS #100202533 Report a problem | ||
| 3/3/2020 | Pending sale | $244,900$108/sqft |
Source: The Nesting Group #100202533 Report a problem | ||
| 2/22/2020 | Listed for sale | $244,900$108/sqft |
Source: The Nesting Group #100202533 Report a problem | ||
| 2/22/2020 | Pending sale | $244,900$108/sqft |
Source: The Nesting Group #100202533 Report a problem | ||
| 2/3/2020 | Listed for sale | $244,900-0.9%$108/sqft |
Source: The Nesting Group #100202533 Report a problem | ||
| 6/21/2019 | Listing removed | $247,000$109/sqft |
Source: Owner Report a problem | ||
| 2/26/2019 | Listed for sale | $247,000+0.8%$109/sqft |
Source: Owner Report a problem | ||
| 8/8/2017 | Listing removed | $245,000$108/sqft |
Source: Owner Report a problem | ||
| 8/8/2017 | Listed for sale | $245,000$108/sqft |
Source: Owner Report a problem | ||
| 7/27/2017 | Pending sale | $245,000$108/sqft |
Source: Owner Report a problem | ||
| 5/20/2017 | Listed for sale | $245,000$108/sqft |
Source: Owner Report a problem | ||
| 4/20/2017 | Pending sale | $245,000$108/sqft |
Source: Owner Report a problem | ||
| 1/25/2017 | Listed for sale | $245,000-5.8%$108/sqft |
Source: Owner Report a problem | ||
| 4/2/2009 | Sold | $260,000-2.3%$115/sqft |
Source: Public Record Report a problem | ||
| 2/7/2009 | Price change | $266,000-1.4%$118/sqft |
Source: Coldwell Banker** #99312 Report a problem | ||
| 1/12/2009 | Price change | $269,900-3.2%$119/sqft |
Source: ERA #96965 Report a problem | ||
| 10/23/2008 | Listed for sale | $278,900$123/sqft |
Source: ERA #96965 Report a problem | ||
Public tax history
| Year | Property taxes | Tax assessment |
|---|---|---|
| 2025 | $1,510 | $275,557 |
| 2024 | $1,510 | $275,557 |
| 2023 | $1,510 0% | $275,557 |
| 2022 | $1,510 +5.7% | $275,557 +36% |
| 2021 | $1,428 | $202,600 |
| 2020 | $1,428 +28.6% | $202,600 |
| 2019 | $1,111 | $202,600 |
| 2018 | $1,111 +0.1% | $202,600 -3.2% |
| 2017 | $1,110 | $209,370 +27.4% |
| 2016 | $1,110 | $164,370 -21.5% |
| 2015 | $1,110 -21.5% | $209,370 |
| 2014 | $1,413 +1.3% | $209,370 -12.2% |
| 2013 | $1,395 | $238,400 |
| 2012 | $1,395 | $238,400 |
| 2011 | $1,395 | $238,400 |
| 2010 | $1,395 +12.1% | $238,400 +13.1% |
| 2009 | $1,244 +17.3% | $210,814 |
| 2008 | $1,060 | $210,814 |
| 2007 | $1,060 | $210,814 |
| 2006 | $1,060 -14.1% | $210,814 +14.4% |
| 2005 | $1,235 | $184,293 |
| 2004 | -- | $184,293 |
Find assessor info on the county website
Neighborhood: 28540
Nearby homes
- $369,7004 bd2 ba2.4k sqft216 Bunker Ct, Jacksonville, NC 28540Off Market
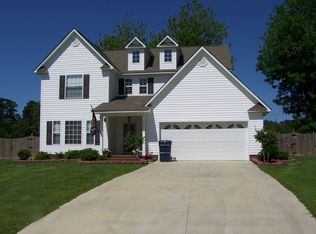
- $341,3003 bd2 ba2k sqft217 Bunker Ct, Jacksonville, NC 28540Off Market
- $344,1003 bd3 ba2.1k sqft214 Bunker Ct, Jacksonville, NC 28540Off Market
- $315,0003 bd3 ba2.3k sqft215 Bunker Ct, Jacksonville, NC 28540Sold
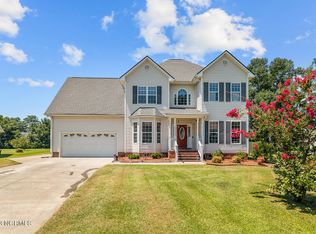
- $150,0003 bd2 ba2.5k sqft212 Bunker Ct, Jacksonville, NC 28540Sold
- $334,2003 bd2 ba1.9k sqft213 Bunker Ct, Jacksonville, NC 28540Off Market
- $173,1003 bd1 ba1.4k sqft6092 Gum Branch Rd, Jacksonville, NC 28540Off Market
- $317,5004 bd3 ba2.2k sqft211 Bunker Ct, Jacksonville, NC 28540Sold
Nearby schools
GreatSchools rating
- 7/10Stateside ElementaryGrades: K-5Distance: 1 mi
- 6/10Northwoods Park MiddleGrades: 6-8Distance: 7.2 mi
- 6/10Jacksonville HighGrades: 9-12Distance: 6.8 mi
Schools provided by the listing agent
- Elementary: Stateside
- Middle: Northwoods Park
- High: Jacksonville
Source: Hive MLS. This data may not be complete. We recommend contacting the local school district to confirm school assignments for this home.
Get a cash offer in 3 minutes
Find out how much your home could sell for in as little as 3 minutes with a no-obligation cash offer.
Estimated market value
$379,700
Get a cash offer in 3 minutes
Find out how much your home could sell for in as little as 3 minutes with a no-obligation cash offer.
Estimated market value
$379,700
- North Carolina
- Onslow County
- Jacksonville
- 28540
- 218 Bunker Court
Nearby cities
Nearby zip codes
Other Jacksonville Topics
