Welcome to this stunning 1-level brick ranch nestled on 5 beautiful, fenced acres! Enjoy breathtaking mountain views from every angle, including the expansive wrap-around covered porch. The spacious interior features cathedral ceilings, an abundance of natural light, and a gorgeous sunroom perfect for relaxing. Cooking is a delight in the kitchen complete with custom maple cabinetry. Need a dedicated workspace? The separate upper-level bonus room makes the perfect private office. Equipped with a 2-car attached garage, storage shed, and space for horses, this property seamlessly blends rural peace with everyday convenience--located just 15 minutes to Roanoke or Rocky Mount!
Pending
$599,900
218 Cahas Ln, Boones Mill, VA 24065
3beds
2,562sqft
Single Family Residence
Built in 2000
5.04 Acres Lot
$-- Zestimate®
$234/sqft
$-- HOA
What's special
Storage shedAbundance of natural lightSpacious interiorSpace for horsesCathedral ceilingsExpansive wrap-around covered porch
- 28 days |
- 801 |
- 39 |
Zillow last checked:
Listing updated:
Listed by:
STEPHANIE VARNEY 540-798-0529,
VARNEY REALTY PARTNERS 540-427-7407
Source: RVAR,MLS#: 928196
Facts & features
Interior
Bedrooms & bathrooms
- Bedrooms: 3
- Bathrooms: 2
- Full bathrooms: 2
Primary bedroom
- Level: E
Bedroom 2
- Level: E
Bedroom 3
- Level: E
Other
- Level: U
Other
- Level: E
Dining room
- Level: E
Eat in kitchen
- Level: E
Foyer
- Level: E
Great room
- Level: E
Mud room
- Level: E
Office
- Level: U
Sun room
- Level: E
Heating
- Heat Pump Electric
Cooling
- Heat Pump Electric
Appliances
- Included: Dishwasher, Microwave, Electric Range, Refrigerator
Features
- Breakfast Area
- Flooring: Carpet, Ceramic Tile, Vinyl, Wood
- Doors: Fiberglass
- Windows: Clad, Tilt-In, Skylight(s), Bay Window(s)
- Has basement: No
- Number of fireplaces: 1
- Fireplace features: Gas Log, Great Room
Interior area
- Total structure area: 2,562
- Total interior livable area: 2,562 sqft
- Finished area above ground: 2,562
Property
Parking
- Total spaces: 12
- Parking features: Attached, Garage Door Opener, Off Street
- Has attached garage: Yes
- Covered spaces: 2
- Uncovered spaces: 10
Features
- Levels: One
- Stories: 1
- Patio & porch: Patio, Front Porch, Rear Porch, Side Porch
- Exterior features: Garden Space, Maint-Free Exterior
- Fencing: Fenced
- Has view: Yes
- View description: Sunrise, Sunset
Lot
- Size: 5.04 Acres
- Features: Horses Permitted, Cleared, Level
Details
- Parcel number: 026 00061 02
- Zoning: A1
- Horses can be raised: Yes
Construction
Type & style
- Home type: SingleFamily
- Architectural style: Cape Cod,Ranch
- Property subtype: Single Family Residence
Materials
- Brick, Vinyl
Condition
- Completed
- Year built: 2000
Utilities & green energy
- Electric: 7 Phase
- Water: Well
- Utilities for property: Underground Utilities, Cable
Community & HOA
Community
- Subdivision: Cahas Village
HOA
- Has HOA: No
Location
- Region: Boones Mill
Financial & listing details
- Price per square foot: $234/sqft
- Tax assessed value: $483,200
- Annual tax amount: $1,552
- Date on market: 6/25/2026
Estimated market value
Not available
Estimated sales range
Not available
Not available
Price history
| Date | Event | Price |
|---|---|---|
| 7/3/2026 | Pending sale | $599,900$234/sqft |
Source:  RVAR #928196 Report a problem RVAR #928196 Report a problem | ||
| 6/25/2026 | Listed for sale | $599,900+69%$234/sqft |
Source: RVAR #928196 Report a problem | ||
| 2/11/2019 | Sold | $355,000-5.3%$139/sqft |
Source: RVAR #852204 Report a problem | ||
| 12/8/2018 | Pending sale | $374,950$146/sqft |
Source: WAINWRIGHT & CO., REALTORS (LAKE) #852204 Report a problem | ||
| 11/8/2018 | Price change | $374,950-1.3%$146/sqft |
Source: WAINWRIGHT & CO., REALTORS (LAKE) #852204 Report a problem | ||
| 10/12/2018 | Price change | $379,950-1.3%$148/sqft |
Source: WAINWRIGHT & CO., REALTORS (LAKE) #852204 Report a problem | ||
| 9/7/2018 | Listed for sale | $384,950+29.6%$150/sqft |
Source: WAINWRIGHT & CO., REALTORS (LAKE) #852204 Report a problem | ||
| 7/1/2005 | Sold | $297,000$116/sqft |
Source: Public Record Report a problem | ||
Public tax history
| Year | Property taxes | Tax assessment |
|---|---|---|
| 2025 | $2,078 | $483,200 |
| 2024 | $2,078 +3.3% | $483,200 +46.5% |
| 2023 | $2,012 | $329,800 |
| 2022 | $2,012 | $329,800 |
| 2021 | $2,012 | $329,800 |
| 2020 | $2,012 +29.6% | $329,800 +29.6% |
| 2019 | $1,552 | $254,400 |
| 2018 | $1,552 | $254,400 +0.1% |
| 2017 | $1,552 +10.9% | $254,200 |
| 2016 | $1,399 | $254,200 |
| 2015 | $1,399 +1.9% | $254,200 |
| 2014 | $1,373 | -- |
| 2013 | $1,373 | $254,200 |
| 2012 | -- | -- |
| 2011 | -- | -- |
| 2010 | -- | -- |
Find assessor info on the county website
Monthly payment
Est. payment
Payment breakdown
Explore the cost of this home by adjusting the details. Changes won't be saved.Climate risks
Neighborhood: 24065
Nearby schools
GreatSchools rating
- 5/10Boones Mill Elementary SchoolGrades: PK-5Distance: 2.9 mi
- 7/10Benjamin Franklin Middle SchoolGrades: 6-8Distance: 7.9 mi
- 4/10Franklin County High SchoolGrades: 9-12Distance: 8.8 mi
Schools provided by the listing agent
- Elementary: Boones Mill
- Middle: Ben Franklin Middle
- High: Franklin County
Source: RVAR. This data may not be complete. We recommend contacting the local school district to confirm school assignments for this home.
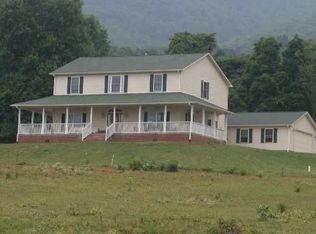
- $407,8004 bd2 ba2.5k sqft289 Cahas Ln, Boones Mill, VA 24065Off Market
- $228,8003 bd1 ba1.2k sqft300 Meadowhill Ln, Boones Mill, VA 24065Off Market
- $555,0004 bd3 ba2.9k sqft298 Cahas Ln, Boones Mill, VA 24065Off Market

- $399,1003 bd2 ba1.4k sqft285 Cahas Ln, Boones Mill, VA 24065Off Market
- $67,0005.204 AcresCahas Ln, Boones mill, VA 24065Sold
- $390,0003 bd2 ba1.6k sqft370 Cahas Ln, Boones Mill, VA 24065Off Market
- $576,2003 bd3 ba2.9k sqft345 Cahas Ln, Boones Mill, VA 24065Off Market
- $675,0003 bd3 ba2.4k sqft5531 Bethlehem Rd, Boones Mill, VA 24065Sold
A local agent can set up tours, give advice and negotiate with sellers.
Similar homes
- $434,9503 bd3 ba2.2k sqft1051 Windfield Ln, Wirtz, VA 24184For Sale

 MLS ID #927773, TAMMY ENTSMINGER SHEPHERD. RVAR
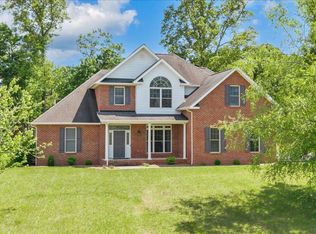
 - $649,7003 bd3 ba2.5k sqft231 Freedom Ln, Wirtz, VA 24184For Sale
 MLS ID #927727, TRICIA JOHNSON. RVAR
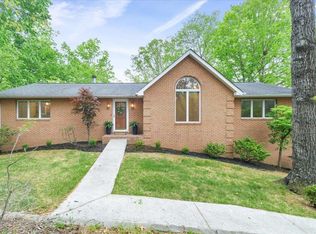
 - $584,9004 bd3 ba2.8k sqft5751 Cox Hopkins Rd, Roanoke, VA 24014For Sale
 MLS ID #926691, STEPHANIE VARNEY. RVAR
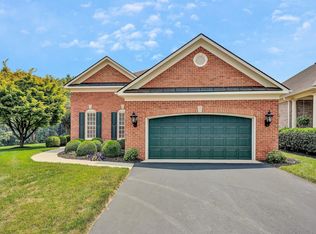
 - $649,9503 bd4 ba3k sqft6542 Fairway Estates Dr, Roanoke, VA 24018For Sale
 MLS ID #929001, THOMAS STOVER. RVAR
 - $579,0004 bd4 ba3.5k sqft1840 Mountain View Rd, Vinton, VA 24179For SaleMLS ID #929410, TAMMY ENTSMINGER SHEPHERD. RVAR
- $429,9503 bd3 ba2.5k sqft6932 Mary B Pl, Roanoke, VA 24018For SaleMLS ID #928540, MCLAREN GARTH WESTLAND. RVAR
- $419,0004 bd3 ba2.6k sqft7611 Wineberry Trl, Roanoke, VA 24018For SaleMLS ID #929163, MICHAEL GUSLER. RVAR
- $399,9004 bd4 ba3.6k sqft6724 Franklin St, Ferrum, VA 24088For SaleMLS ID #150374, Jessica Crouch. MVMLS
- $475,0003 bd3 ba2.2k sqft698 Hummingbird Ln SE, Copper Hill, VA 24079For SaleMLS ID #927356, ASHLEY CONNER. RVAR
- $649,9504 bd5 ba3.6k sqft5975 Landview Dr, Roanoke, VA 24018For SaleMLS ID #928439, CHRISTY CROUCH. RVAR
- $499,9504 bd3 ba3.3k sqft5448 Highfields Rd, Roanoke, VA 24018For SaleMLS ID #928637, KATHLEEN ANN VANALLMAN. RVAR
- $615,0003 bd3 ba2.5k sqft2651 Timberwood Ln, Moneta, VA 24121For SaleMLS ID #928093, BAILEY JENKINS. RVAR
- $329,0003 bd2 ba2.2k sqft3439 Meadowlark Rd, Roanoke, VA 24018For SaleMLS ID #928533, LARA H BINGEMAN. RVAR
- $625,0004 bd4 ba3.8k sqft6316 Sandhurst Dr, Roanoke, VA 24018For SaleMLS ID #929077, KRISTI LEIGH BOWMAN. RVAR
- $570,0005 bd4 ba3k sqft7923 Poor Mountain Rd, Bent Mountain, VA 24059For SaleMLS ID #923455, JAMES LEE FISHER. RVAR
- $524,9504 bd3 ba2.9k sqft3336 Clara Ave SW, Roanoke, VA 24018For SaleMLS ID #929026, DAMON JONATHAN GETTIER. RVAR
- $479,9004 bd3 ba2.8k sqft6132 Flamingo Dr, Roanoke, VA 24018For SaleMLS ID #927991, PATTI BEEKMAN. RVAR
- $675,0003 bd4 ba3.3k sqft5551 Floyd Hwy N, Floyd, VA 24091For SaleMLS ID #926912, JOAN TURNER. RVAR
- $415,0003 bd3 ba2.3k sqft2840 Sha Al Rd, Roanoke, VA 24014For SaleMLS ID #929336, ANGELA LEIGH MURPHY. RVAR
- $549,9504 bd2 ba2k sqft6408 Orchard View Ln, Roanoke, VA 24018For SaleMLS ID #929328, ALYSHIA MERCHANT. RVAR
