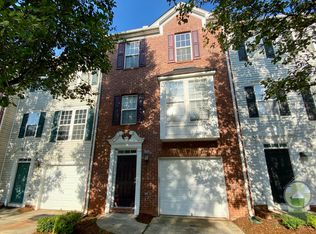
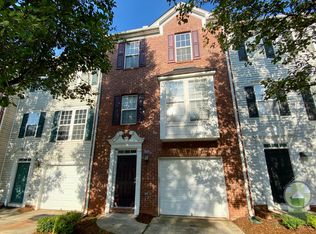
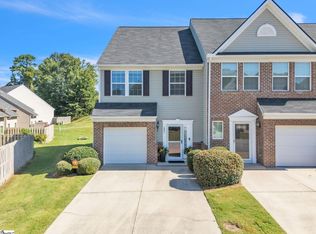
GREAT PRICE on this UPDATED townhome in the heart of Mauldin with LOW HOA fee of $118! You are going to love the TLC that has gone into this home – GRANITE counters in the kitchen and primary bath, LVP flooring main floor, fresh PAINT, all new CARPET, HVAC new in 2020, Roof new 2022, and much more. Plus, you have a full bath and bedroom on the lower floor giving you increased flexibility. Walking into this kitchen is a real pleasure – lots of granite counters with an ISLAND for extra working space and seating. Above the island is a LIGHTED POT RACK – great for quick access to your pots and looks very sharp. An upscale INDUCTION RANGE heats very quickly without creating a hot surface – once you start using this type of range, you will not go back. Check out the BACKSPLASH and wall mounted magnetic knife holder – a very handy addition. And the stellar French door stainless steel REFRIGERATOR (dual ice makers!) will convey so you are ready to move in. WASHER & DRYER - Samsung top load washer and LG front load dryer- will also convey! A large DINING ROOM off the kitchen will hold a sizeable table for your family. The room between the kitchen and living room opens things up and works well as an OFFICE. Lots of NATURAL LIGHT in the living room, which features a good layout for relaxing and the 9’ CEILINGS on this middle floor provides a spacious feeling. Step out onto the back DECK to grill or relax and immediately get a sense of PRIVACY with MATURE TREES backing to the property. Upstairs the PRIMARY EN SUITE features a large bedroom with trey ceiling, stylish fan, and a large walk-in closet. Another large bedroom and bath are located on this floor; NEW CARPET in these rooms in 2025. Downstairs at garage level, you will find the LAUNDRY room and HUGE 3rd bedroom, bath, and large walk-in closet – plenty of living space and extra storage here. Entry foyer on garage level has nice laminate flooring and convenient space for mud room bench and drop zone. New front door 2025. Extra storage space in the attic too. Eufy doorbell will convey. Cameron Place is a great community with dog walking area and a fantastic location near central Mauldin and I-385. Nearby is the trail and pedestrian bridge running over the interstate to Bridgeway Station for dining or catching the Triumph play soccer at the new stadium. This home is in a great location with good schools and access to what you need!
For sale
Price cut: $4.9K (10/3)
$235,000
218 Cambria Ct, Mauldin, SC 29662
3beds
2,003sqft
Townhouse, Residential
Built in ----
1,520 Square Feet Lot
$-- Zestimate®
$117/sqft
$-- HOA
What's special
- 2 days
- 136
- 17
Likely to sell faster than
Zillow last checked:
Listing updated:
Listed by:
Lee Cunningham 864-787-8886,
Cunningham Realty Inc.
Source: Greater Greenville AOR,MLS#: 1605658
Facts & features
Interior
Bedrooms & bathrooms
- Bedrooms: 3
- Bathrooms: 4
- Full bathrooms: 3
- 1/2 bathrooms: 1
- Main level bathrooms: 1
- Main level bedrooms: 1
Rooms
- Room types: Laundry, Office/Study
Primary bedroom
- Area: 210
- Dimensions: 15 x 14
Bedroom 2
- Area: 176
- Dimensions: 16 x 11
Bedroom 3
- Area: 195
- Dimensions: 15 x 13
Primary bathroom
- Features: Double Sink, Full Bath, Tub/Shower, Walk-In Closet(s)
- Level: Second
Dining room
- Area: 105
- Dimensions: 15 x 7
Kitchen
- Area: 150
- Dimensions: 15 x 10
Living room
- Area: 187
- Dimensions: 17 x 11
Heating
- Gas Available, Floor Furnace, Forced Air
Cooling
- Central Air, Electric
Appliances
- Included: Dishwasher, Disposal, Dryer, Refrigerator, Washer, Range, Microwave, Gas Water Heater
- Laundry: 1st Floor, Laundry Closet, Electric Dryer Hookup, Washer Hookup, Laundry Room
Features
- High Ceilings, Ceiling Fan(s), Ceiling Smooth, Tray Ceiling(s), Granite Counters, Open Floorplan, Walk-In Closet(s), Pantry
- Flooring: Carpet, Luxury Vinyl, Vinyl
- Windows: Tilt Out Windows, Vinyl/Aluminum Trim, Insulated Windows, Window Treatments
- Basement: None
- Attic: Pull Down Stairs,Storage
- Has fireplace: No
- Fireplace features: None
Interior area
- Total interior livable area: 2,003 sqft
Property
Parking
- Total spaces: 1
- Parking features: Attached, Garage Door Opener, Concrete
- Attached garage spaces: 1
- Has uncovered spaces: Yes
Features
- Levels: Three Or More
- Stories: 3
- Patio & porch: Deck
Lot
- Size: 1,520 Square Feet
- Dimensions: 20 x 76 x 20 x 76
- Features: Sidewalk
- Topography: Level
Details
- Parcel number: M004.1001022.00
Construction
Type & style
- Home type: Townhouse
- Architectural style: Traditional
- Property subtype: Townhouse, Residential
Materials
- Brick Veneer, Vinyl Siding
- Foundation: Slab
- Roof: Architectural
Utilities & green energy
- Sewer: Public Sewer
- Water: Public
- Utilities for property: Cable Available, Underground Utilities
Community & HOA
Community
- Features: Sidewalks, Lawn Maintenance, Dog Park, Landscape Maintenance
- Security: Smoke Detector(s)
- Subdivision: Cameron Place
HOA
- Has HOA: Yes
- Services included: Maintenance Structure, Gas, Maintenance Grounds, Termite Contract, By-Laws, Parking
Location
- Region: Mauldin
Financial & listing details
- Price per square foot: $117/sqft
- Tax assessed value: $224,530
- Annual tax amount: $1,192
- Date on market: 10/3/2026
Estimated market value
Not available
Estimated sales range
Not available
Not available
Price history
| Date | Event | Price |
|---|---|---|
| 10/3/2026 | Price change | $235,000-2%$117/sqft |
Source:  Greater Greenville AOR #1605658 Report a problem Greater Greenville AOR #1605658 Report a problem | ||
| 9/24/2026 | Price change | $239,900-3.1%$120/sqft |
Source: Greater Greenville AOR #1598609 Report a problem | ||
| 9/10/2026 | Price change | $247,500-1%$124/sqft |
Source: Greater Greenville AOR #1598609 Report a problem | ||
| 8/25/2026 | Price change | $249,900-3.5%$125/sqft |
Source: Greater Greenville AOR #1598609 Report a problem | ||
| 8/3/2026 | Price change | $259,000-3.7%$129/sqft |
Source: Greater Greenville AOR #1598609 Report a problem | ||
| 7/23/2026 | Listed for sale | $269,000+65%$134/sqft |
Source: Greater Greenville AOR #1598609 Report a problem | ||
| 10/9/2020 | Sold | $163,000-1.2%$81/sqft |
Source: Greater Greenville AOR #1423624 Report a problem | ||
| 8/3/2020 | Pending sale | $164,900$82/sqft |
Source: BHHS C Dan Joyner - N. Pleas #1423624 Report a problem | ||
| 7/28/2020 | Listed for sale | $164,900+29.9%$82/sqft |
Source: BHHS C Dan Joyner - N. Pleas #1423624 Report a problem | ||
| 10/15/2014 | Sold | $126,900-1.6%$63/sqft |
Source: Greater Greenville AOR #1286354 Report a problem | ||
| 8/29/2014 | Listed for sale | $129,000+8%$64/sqft |
Source: Coldwell Banker Caine #1286354 Report a problem | ||
| 8/7/2003 | Sold | $119,460$60/sqft |
Source: Public Record Report a problem | ||
Public tax history
| Year | Property taxes | Tax assessment |
|---|---|---|
| 2025 | $1,192 +4.4% | $179,710 +15% |
| 2024 | $1,142 +2% | $156,280 |
| 2023 | $1,120 +4.1% | $156,280 |
| 2022 | $1,076 -0.1% | $156,280 |
| 2021 | $1,077 +21.9% | $156,280 +30.2% |
| 2020 | $883 -0.1% | $120,000 |
| 2019 | $884 +0.2% | $120,000 |
| 2018 | $882 | $120,000 +2400% |
| 2017 | $882 | $4,800 -96% |
| 2016 | $882 +4.4% | $120,000 |
| 2015 | $845 | $120,000 -9.9% |
| 2014 | $845 -65.1% | $133,250 |
| 2013 | $2,423 +4.7% | $133,250 |
| 2012 | $2,315 +0.2% | -- |
| 2011 | $2,311 +3.7% | -- |
| 2010 | $2,228 | -- |
| 2009 | -- | -- |
| 2008 | -- | -- |
| 2007 | -- | -- |
| 2006 | -- | -- |
| 2005 | -- | -- |
| 2004 | -- | -- |
Find assessor info on the county website
Monthly payment
Est. payment
Payment breakdown
Explore the cost of this home by adjusting the details. Changes won't be saved.Climate risks
Neighborhood: 29662
Nearby schools
Schools provided by the listing agent
- Elementary: Greenbrier
- Middle: Mauldin
- High: Mauldin
Source: Greater Greenville AOR. This data may not be complete. We recommend contacting the local school district to confirm school assignments for this home.
Similar homes
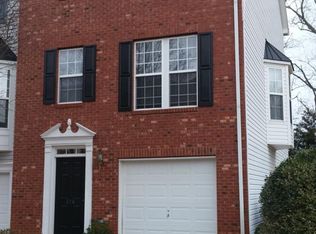
- $254,0003 bd3 ba1.5k sqft475 Woodbark Ct, Mauldin, SC 29662For Sale
 MLS ID #1585835, Leasha Rennhack, Real Broker Gvl, LLC. Greater Greenville AOR
 - $229,9003 bd3 ba1.4k sqft434 Ellis Mill St, Simpsonville, SC 29680For Sale
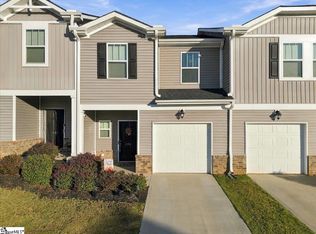 MLS ID #1605520, LeKiya Jenkins, The Property Bar, LLC. Greater Greenville AOR
 - $239,9003 bd3 ba1.5k sqftThe Townes At Cardinal Creek, Greenville, SC 29607For Sale
 MLS ID #1603544, Amy Stone, Real Broker Gvl, LLC. Greater Greenville AOR
 - $250,0003 bd4 ba1.8k sqft112 Sylvan Oak Way, Simpsonville, SC 29681For Sale
 MLS ID #1603924, Angie Brazell, XSell Upstate. Greater Greenville AOR
