Step into comfort and convenience in this beautifully maintained 3-bedroom, 2-bath home, complete with a versatile bonus room that can serve as a 4th bedroom, office, or playroom to suit your lifestyle needs. ?? Location, Location, Education! Situated in the highly coveted Plano Elementary, South Warren Middle and High School districts, this home offers exceptional access to some of the area’s best schools—a huge draw for families prioritizing education. ?? What Else You'll Love - Quiet neighborhood in the desirable Cambridge Grove subdivision - Close proximity to shopping, healthcare, and community resources - Spacious layout with flexible living areas - Bonus room adds valuable square footage and possibility This Alvaton gem blends suburban tranquility with everyday accessibility. Whether you're upsizing, rightsizing, or just starting out, it’s a home that fits—and grows—with you. Schedule your showing today!
Sold for $515,000
$515,000
218 Cambridge Grove Cir, Alvaton, KY 42122
3beds
3,302sqft
Single Family Residence
Built in 2000
1.01 Acres Lot
$519,500 Zestimate®
$156/sqft
$3,214 Estimated rent
Home value
$519,500
$483,000 - $556,000
$3,214/mo
Zestimate® history
Owner options
List your home for rent
$3,214/mo
Rent Zestimate®
Find your next renter with Zillow Rental Manager. Plus, with online applications, you can quickly screen prospective tenants – for free.
$3,214/mo
Rent Zestimate®
Refinance and save
$3,072/mo
Est. payment
Refinancing to a lower rate could help reduce your monthly payments and save thousands over the life of the loan.
$3,072/mo
Est. payment
Explore your selling options
Work with a Zillow partner agent
Leverage their expertise and Zillow's premium Showcase listings to get your home seen by more buyers.
Get startedList with your own agent
Get your home in front of millions of buyers by listing it on Zillow.
Learn how to do itSell it yourself
Take full control of how buyers see your home on Zillow by listing For Sale by Owner (FSBO).
List your homeWhat's special
Spacious layoutVersatile bonus room
Zillow last checked:
Listing updated:
Listed by:
Terry N Rhoton 270-799-4198,
Crye-Leike Executive Realty
Bought with:
Lisa O Fox, 220649
Crye-Leike Executive Realty
Source: RASK,MLS#: RA20254296
Facts & features
Interior
Bedrooms & bathrooms
- Bedrooms: 3
- Bathrooms: 2
- Full bathrooms: 2
- Main level bathrooms: 2
- Main level bedrooms: 3
Rooms
- Room types: Attic, Bonus Room, Formal Dining Room
Primary bedroom
- Level: Main
- Area: 267.02
- Dimensions: 16.9 x 15.8
Bedroom 2
- Level: Main
- Area: 0
- Dimensions: 11.8 x 0
Bedroom 3
- Level: Main
- Area: 142.8
- Dimensions: 11.9 x 12
Primary bathroom
- Level: Main
- Area: 158.73
- Dimensions: 14.3 x 11.1
Bathroom
- Features: Double Vanity, Separate Shower, Walk-In Closet(s)
Dining room
- Level: Main
- Area: 142.68
- Dimensions: 12.3 x 11.6
Kitchen
- Features: Eat-in Kitchen, Granite Counters
- Level: Main
- Area: 264
- Dimensions: 22 x 12
Living room
- Level: Main
- Area: 491.53
- Dimensions: 24.7 x 19.9
Heating
- Forced Air, Electric, Propane
Cooling
- Central Air
Appliances
- Included: Dishwasher, Microwave, Range/Oven, Electric Range, Electric Water Heater
- Laundry: Laundry Room
Features
- Cathedral Ceiling(s), Ceiling Fan(s), Split Bedroom Floor Plan, Tray Ceiling(s), Vaulted Ceiling(s), Walk-In Closet(s), Central Vacuum, Walls (Dry Wall), Formal Dining Room, Living/Dining Combo
- Flooring: Carpet, Hardwood, Tile
- Doors: Insulated Doors
- Windows: Replacement Windows, Thermo Pane Windows, Tilt, Vinyl Frame, Blinds, Partial Window Treatments
- Basement: None,Crawl Space
- Has fireplace: Yes
- Fireplace features: Propane
Interior area
- Total structure area: 3,302
- Total interior livable area: 3,302 sqft
Property
Parking
- Total spaces: 2
- Parking features: Attached, Garage Door Opener
- Attached garage spaces: 2
Accessibility
- Accessibility features: None
Features
- Levels: One and One Half
- Patio & porch: Covered Front Porch, Patio
- Exterior features: Landscaping, Mature Trees
- Fencing: None
Lot
- Size: 1.01 Acres
- Features: Rural Property, Trees, Corner Lot, Out of City Limits, Subdivided
Details
- Parcel number: Unk
Construction
Type & style
- Home type: SingleFamily
- Architectural style: Traditional
- Property subtype: Single Family Residence
Materials
- Brick, Vinyl Siding
- Foundation: Block, Pillar/Post/Pier
- Roof: Dimensional,Shingle
Condition
- Year built: 2000
Utilities & green energy
- Sewer: Septic Tank
- Water: County
- Utilities for property: Cable Available, Electricity Available, Propane Tank-Rented, Street Lights, Underground Cable, Underground Electric, Underground Phone
Community & HOA
Community
- Subdivision: Cambridge Grove
Location
- Region: Alvaton
Financial & listing details
- Price per square foot: $156/sqft
- Tax assessed value: $285,000
- Annual tax amount: $2,615
- Price range: $542K - $515K
- Date on market: 7/25/2025
Price history
| Date | Event | Price |
|---|---|---|
| 2/2/2026 | Sold | $515,000-5%$156/sqft |
Source:  RASK #RA20254296 Report a problem RASK #RA20254296 Report a problem | ||
| 12/30/2025 | Pending sale | $542,000$164/sqft |
Source: RASK #RA20254296 Report a problem | ||
| 10/1/2025 | Price change | $542,000-2.3%$164/sqft |
Source: RASK #RA20254296 Report a problem | ||
| 7/25/2025 | Listed for sale | $554,500$168/sqft |
Source: RASK #RA20254296 Report a problem | ||
Public tax history
| Year | Property taxes | Tax assessment |
|---|---|---|
| 2024 | $2,615 -0.7% | $285,000 |
| 2023 | $2,632 +6.6% | $285,000 |
| 2022 | $2,470 +0.4% | $285,000 |
| 2021 | $2,461 -0.4% | $285,000 |
| 2020 | $2,469 | $285,000 |
| 2019 | $2,469 +0.2% | $285,000 +7.5% |
| 2018 | $2,465 +7.4% | $265,000 |
| 2017 | $2,295 +2.5% | $265,000 |
| 2015 | $2,238 +1.5% | $265,000 |
| 2014 | $2,206 | $265,000 +3.9% |
| 2011 | -- | $255,000 |
| 2010 | -- | $255,000 |
| 2009 | -- | $255,000 |
Find assessor info on the county website
Neighborhood: 42122
Nearby homes
- $547,6004 bd3 ba3.1k sqft107 Walnut Grove Ct, Alvaton, KY 42122Off Market
- $425,0004 bd3 ba2.2k sqft230 Cambridge Grove Cir, Alvaton, KY 42122Sold
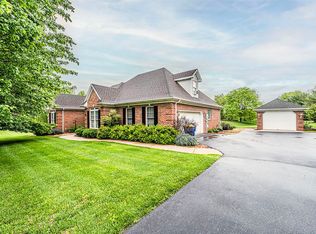
- $483,2004 bd3 ba2.3k sqft217 Cambridge Grove Cir, Alvaton, KY 42122Off Market
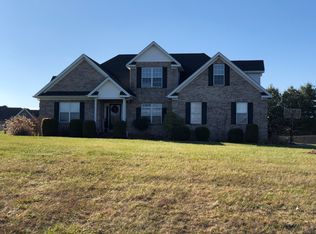
- $380,7003 bd2 ba2.1k sqft212 Cambridge Grove Cir, Alvaton, KY 42122Off Market
- $549,6004 bd3 ba2.5k sqft223 Cambridge Grove Cir, Alvaton, KY 42122Off Market
- $425,8003 bd2 ba2.7k sqft108 Cedar Grove Ct, Alvaton, KY 42122Off Market
- $599,9003 bd3 ba2.8k sqft113 Walnut Grove Ct, Alvaton, KY 42122Sold
- $535,9004 bd3 ba2.6k sqft106 Walnut Grove Ct, Alvaton, KY 42122Off Market
Nearby schools
GreatSchools rating
- 8/10Plano Elementary SchoolGrades: PK-6Distance: 1.4 mi
- 9/10South Warren Middle SchoolGrades: 7-8Distance: 6.2 mi
- 9/10South Warren High SchoolGrades: 9-12Distance: 6.4 mi
Schools provided by the listing agent
- Elementary: Plano
- Middle: South Warren
- High: South Warren
Source: RASK. This data may not be complete. We recommend contacting the local school district to confirm school assignments for this home.


Get pre-qualified for a loan
At Zillow Home Loans, we can pre-qualify you in as little as 5 minutes with no impact to your credit score.An equal housing lender. NMLS #10287.
Sell for more on Zillow
Get a Zillow Showcase℠ listing at no additional cost and you could sell for .
$519,500
2% more
+$10,390
With Zillow Showcase(estimated)
$529,890
- Kentucky
- Warren County
- Bowling Green
- 42122
- 218 Cambridge Grove Cir
Nearby cities
Nearby zip codes
Other Bowling Green Topics
