Nestled on Palm Colony's most prestigious lot, this enviable end-unit, with two Primary Suites and one downstairs bedroom/office radiates unparalleled sophistication, bearing testament to its pride of ownership. As you step inside, be captivated by the rich warmth of the exquisite wood flooring. Your eyes will be drawn to the finely detailed wrought iron work of the staircase and the refined touch of pristine white plantation shutters. This home isn't just built; it's crafted to perfection, with every corner reflecting an unwavering attention to detail. Benefit from a specially-designed ground floor bedroom that serves perfectly as a home office, overlooking serene views of open space, greenbelts, and picturesque hillsides.The Gourmet Chef’s Kitchen is Reimagined to perfection, this kitchen boasts state-of-the-art Viking stainless steel appliances, ample cabinetry, and stunning granite countertops, all seamlessly flowing into the dining and living spaces.The split staircase leads to two spacious primary bedrooms, each with their own en-suite bathrooms. The main primary suite is a true retreat with its own fireplace, expansive balcony with hillside views, and a walk-in closet meticulously designed with organizers. All three bathrooms in this home have been artistically upgraded and redesigned for utmost convenience and style. Enjoy the ease of a direct-access 2-car garage, ample guest parking right outside, and resort-like amenities that Palm Colony offers. From two tennis courts, indoor racquetball, a sparkling pool & spa, to a fully-equipped gym, it’s like living in a resort! Prime Location, with immediate access to the 101, and just moments away from Starbucks, Ralphs , restaurants and more. Plus, benefit from the security of the gated entry and indulge in the lush greenbelts that surround.RV and Boat Parking available. Don't miss out on this exceptional property!
Sold for $859,000
Listed by: Keller Williams North Valley • Michelle Yabko • Contact: 818-491-4500
Bought with: Keller Williams North Valley
$859,000
218 Camino Cortina, Camarillo, CA 93010
3beds
1,846sqft
Townhouse
Built in 1989
1,846 Square Feet Lot
$827,800 Zestimate®
$465/sqft
$3,814 Estimated rent
Home value
$827,800
$786,000 - $869,000
$3,814/mo
Zestimate® history
Owner options
List your home for rent
$3,814/mo
Rent Zestimate®
Find your next renter with Zillow Rental Manager. Plus, with online applications, you can quickly screen prospective tenants – for free.
$3,814/mo
Rent Zestimate®
Refinance and save
$5,907/mo
Est. payment
Refinancing to a lower rate could help reduce your monthly payments and save thousands over the life of the loan.
$5,907/mo
Est. payment
Explore your selling options
Work with a Zillow partner agent
Leverage their expertise and Zillow's premium Showcase listings to get your home seen by more buyers.
Get startedList with your own agent
Get your home in front of millions of buyers by listing it on Zillow.
Learn how to do itSell it yourself
Take full control of how buyers see your home on Zillow by listing For Sale by Owner (FSBO).
List your homeWhat's special
Sparkling poolExpansive balconyAmple guest parkingStunning granite countertopsIndoor racquetballFully-equipped gymWalk-in closet
Zillow last checked:
Listing updated:
Listed by:
Michelle Yabko DRE #02096542 213-910-3896,
Keller Williams North Valley
Bought with:
Michelle Yabko, DRE #02096542
Keller Williams North Valley
Source: CRMLS,MLS#: SR23191659 Originating MLS: California Regional MLS
Originating MLS: California Regional MLSFacts & features
Interior
Bedrooms & bathrooms
- Bedrooms: 3
- Bathrooms: 3
- Full bathrooms: 3
- Main level bathrooms: 1
- Main level bedrooms: 1
Rooms
- Room types: Bedroom, Entry/Foyer, Laundry, Living Room, Primary Bedroom, Other, Dining Room
Primary bedroom
- Features: Primary Suite
Bedroom
- Features: Bedroom on Main Level
Bathroom
- Features: Bathtub, Remodeled, Separate Shower, Upgraded, Walk-In Shower
Kitchen
- Features: Granite Counters, Updated Kitchen
Other
- Features: Walk-In Closet(s)
Heating
- Central
Cooling
- Central Air
Appliances
- Included: Built-In Range, Double Oven, Dishwasher, Gas Cooktop, Microwave, Refrigerator, Range Hood, Self Cleaning Oven
- Laundry: Washer Hookup, Gas Dryer Hookup, Laundry Closet
Features
- Breakfast Bar, Balcony, Cathedral Ceiling(s), Separate/Formal Dining Room, Granite Counters, High Ceilings, Open Floorplan, Recessed Lighting, Bedroom on Main Level, Primary Suite, Walk-In Closet(s)
- Flooring: Laminate, Tile
- Windows: Shutters
- Has fireplace: Yes
- Fireplace features: Gas, Gas Starter, Living Room, Primary Bedroom
- Common walls with other units/homes: 1 Common Wall
Interior area
- Total interior livable area: 1,846 sqft
Property
Parking
- Total spaces: 2
- Parking features: Door-Multi, Garage, Guest, RV Access/Parking, Storage
- Attached garage spaces: 2
Features
- Levels: Two
- Stories: 2
- Entry location: Ground level
- Patio & porch: Covered, Open, Patio, Rooftop
- Exterior features: Rain Gutters
- Pool features: Heated, In Ground, Association
- Has spa: Yes
- Spa features: Association
- Has view: Yes
- View description: Park/Greenbelt, Hills, Neighborhood
Lot
- Size: 1,846 Square Feet
- Features: Greenbelt, Landscaped
Details
- Parcel number: 1570160785
- Zoning: MULT
- Special conditions: Standard
Construction
Type & style
- Home type: Townhouse
- Architectural style: Mediterranean,Spanish
- Property subtype: Townhouse
- Attached to another structure: Yes
Condition
- Updated/Remodeled
- New construction: No
- Year built: 1989
Utilities & green energy
- Sewer: Public Sewer
- Water: Public
Community & HOA
Community
- Features: Biking, Street Lights, Urban, Gated
- Security: Security Gate, Gated Community, Key Card Entry
HOA
- Has HOA: Yes
- Amenities included: Billiard Room, Clubhouse, Controlled Access, Fitness Center, Maintenance Grounds, Meeting Room, Meeting/Banquet/Party Room, Maintenance Front Yard, Outdoor Cooking Area, Barbecue, Pool, Pets Allowed, Racquetball, Recreation Room, RV Parking, Sauna, Spa/Hot Tub, Security, Tennis Court(s), Trash
- Services included: Earthquake Insurance, Pest Control, Sewer
- HOA fee: $465 monthly
- HOA name: Palm Colony
- HOA phone: 805-642-2400
Location
- Region: Camarillo
Financial & listing details
- Price per square foot: $465/sqft
- Tax assessed value: $876,180
- Annual tax amount: $9,760
- Date on market: 10/26/2023
- Cumulative days on market: 27 days
- Listing terms: Cash,Cash to New Loan,Conventional,1031 Exchange,VA Loan
- Inclusions: Viking Refrigerator, Viking Double Oven, Viking Stove
- Exclusions: Washer and Dryer
Price history
| Date | Event | Price |
|---|---|---|
| 12/28/2023 | Sold | $859,000$465/sqft |
Source:  CRMLS #SR23191659 Report a problem CRMLS #SR23191659 Report a problem | ||
| 11/22/2023 | Pending sale | $859,000$465/sqft |
Source: CRMLS #SR23191659 Report a problem | ||
| 10/26/2023 | Listed for sale | $859,000+31.1%$465/sqft |
Source: CRMLS #SR23191659 Report a problem | ||
| 4/2/2021 | Sold | $655,000+0.8%$355/sqft |
Source: Public Record Report a problem | ||
| 3/6/2021 | Pending sale | $650,000$352/sqft |
Source: Realty Executives California Coast #V1-3422 Report a problem | ||
| 2/3/2021 | Listing removed | -- |
Source: Realty Executives Broker of Record Report a problem | ||
| 1/16/2021 | Listed for sale | $650,000$352/sqft |
Source: Realty Executives California Coast #V1-3422 Report a problem | ||
Public tax history
| Year | Property taxes | Tax assessment |
|---|---|---|
| 2025 | $9,760 +31.9% | $876,180 +2% |
| 2024 | $7,401 | $859,000 +26.1% |
| 2023 | $7,401 +0.3% | $681,462 +2% |
| 2022 | $7,379 +53.6% | $668,100 +51% |
| 2021 | $4,803 +0.4% | $442,558 +1% |
| 2020 | $4,785 +0.5% | $438,021 +2% |
| 2019 | $4,762 +1.9% | $429,433 +2% |
| 2018 | $4,673 +6.3% | $421,013 +2% |
| 2017 | $4,397 +2.5% | $412,758 +2% |
| 2016 | $4,290 +1.1% | $404,665 +1.5% |
| 2015 | $4,244 +2.4% | $398,588 +2% |
| 2014 | $4,144 | $390,782 +12% |
| 2013 | -- | $349,000 +0.6% |
| 2012 | -- | $347,000 -7.2% |
| 2011 | -- | $373,911 +0.5% |
| 2009 | -- | $372,002 +4% |
| 2007 | -- | $357,559 +2% |
| 2006 | -- | $350,549 +2% |
| 2005 | -- | $343,676 +22.7% |
| 2003 | -- | $280,000 |
| 2002 | -- | $280,000 +19.1% |
| 2001 | $2,506 -0.3% | $235,000 |
| 2000 | $2,514 | $235,000 |
Find assessor info on the county website
Neighborhood: 93010
Nearby homes
- $699,0003 bd3 ba1.9k sqft220 Camino Cortina, Camarillo, CA 93010Sold

- $728,8003 bd3 ba1.9k sqft222 Camino Cortina, Camarillo, CA 93010Off Market

- $742,8003 bd3 ba1.8k sqft232 Camino Cortina, Camarillo, CA 93010Off Market
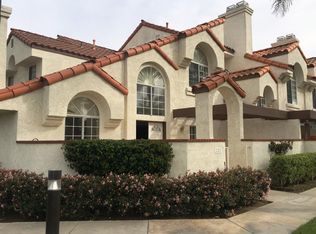
- $648,3003 bd3 ba1.8k sqft224 Camino Cortina, Camarillo, CA 93010Off Market
- $666,6003 bd2 ba1.9k sqft230 Camino Cortina, Camarillo, CA 93010Off Market
- $716,7003 bd3 ba1.9k sqft228 Camino Cortina, Camarillo, CA 93010Off Market
- $713,5003 bd3 ba1.8k sqft216 Camino Cortina, Camarillo, CA 93010Off Market
- $718,5002 bd3 ba1.8k sqft226 Camino Cortina, Camarillo, CA 93010Off Market
Nearby schools
GreatSchools rating
- 7/10Las Posas Elementary SchoolGrades: K-5Distance: 0.4 mi
- 5/10Monte Vista Middle SchoolGrades: 6-8Distance: 1.2 mi
- 5/10Rio Mesa High SchoolGrades: 9-12Distance: 4.5 mi
Get a cash offer in 3 minutes
Find out how much your home could sell for in as little as 3 minutes with a no-obligation cash offer.
Estimated market value
$827,800
Get a cash offer in 3 minutes
Find out how much your home could sell for in as little as 3 minutes with a no-obligation cash offer.
Estimated market value
$827,800
- California
- Ventura County
- Camarillo
- 93010
- 218 Camino Cortina
Nearby cities
Nearby zip codes
Other Camarillo Topics
