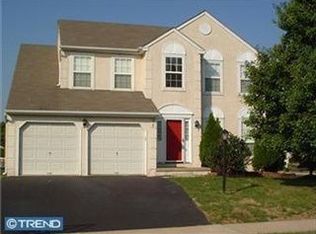
Don’t miss this stunning 4-bedroom, 2.5-bath colonial located in the highly sought-after Sumney Ridge community in Towamencin Township, part of the award-winning North Penn School District. Step inside to find beautiful hardwood flooring throughout the main level, creating a warm and welcoming feel. The heart of the home is the gorgeous, updated kitchen, featuring an abundance of cabinetry, granite countertops, stainless steel appliances, a stylish tile backsplash, oversized center island with seating for four, recessed lighting, and a dedicated coffee station. Sliding glass doors open to the spacious rear deck, perfect for indoor-outdoor living. The kitchen flows seamlessly into the cozy family room, which boasts custom wood trim, including chair rail, wainscoting, and crown molding, as well as a marble gas fireplace and recessed lighting—ideal for relaxing or entertaining. Also on the main floor, you’ll find a formal dining room with detailed trim and a built-in corner hutch that opens to the expansive two-story living room. A convenient half bath and a mud/laundry room with access to the two-car garage complete the first floor. Upstairs, you’ll find three generously sized guest bedrooms and a full hall bath. The luxurious primary suite offers vaulted ceilings, neutral carpeting, a walk-in closet, and a spa-like private bathroom featuring dual granite-topped vanities, upgraded fixtures, a seamless glass tiled shower, and a separate soaking tub. The finished basement was recently renovated in 2024 with fresh paint, new flooring, and upgraded trim. It offers multiple zones for relaxing, gaming, or entertaining, plus a separate storage room. Outdoor living is a dream with an oversized composite deck featuring a built-in trellis, a hot tub, and steps leading down to a lower patio and a sparkling saltwater pool—perfect for summer gatherings. Additional home updates include: New hot water heater (2024) Roof replacement (2013). Location is everything! This home is just two minutes from General Nash Elementary School, three minutes from the PA Turnpike (Northeast Extension), and only five minutes from historic Skippack Village, known for its charming antique shops and fine dining. You’ll enjoy easy access to Lehigh Valley, King of Prussia, and Philadelphia.
Sold for $739,000
$739,000
218 Candlewood Way, Harleysville, PA 19438
4beds
2,744sqft
Single Family Residence
Built in 1996
9,093 Square Feet Lot
$754,800 Zestimate®
$269/sqft
$3,902 Estimated rent
Home value
$754,800
$702,000 - $815,000
$3,902/mo
Zestimate® history
Owner options
List your home for rent
$3,902/mo
Rent Zestimate®
Find your next renter with Zillow Rental Manager. Plus, with online applications, you can quickly screen prospective tenants – for free.
$3,902/mo
Rent Zestimate®
Refinance and save
$4,945/mo
Est. payment
Refinancing to a lower rate could help reduce your monthly payments and save thousands over the life of the loan.
$4,945/mo
Est. payment
Explore your selling options
Work with a Zillow partner agent
Leverage their expertise and Zillow's premium Showcase listings to get your home seen by more buyers.
Get startedList with your own agent
Get your home in front of millions of buyers by listing it on Zillow.
Learn how to do itSell it yourself
Take full control of how buyers see your home on Zillow by listing For Sale by Owner (FSBO).
List your homeWhat's special
Marble gas fireplaceSparkling saltwater poolCustom wood trimFinished basementSpacious rear deckFresh paintBuilt-in trellis
Zillow last checked:
Listing updated:
Listed by:
Ted Miller 215-290-6106,
BHHS Keystone Properties
Bought with:
Pallavi Nadkarni, RS284037
Keller Williams Real Estate-Blue Bell
Source: Bright MLS,MLS#: PAMC2136404
Facts & features
Interior
Bedrooms & bathrooms
- Bedrooms: 4
- Bathrooms: 3
- Full bathrooms: 2
- 1/2 bathrooms: 1
- Main level bathrooms: 1
Rooms
- Room types: Living Room, Dining Room, Primary Bedroom, Bedroom 2, Bedroom 3, Bedroom 4, Kitchen, Family Room, Storage Room, Bathroom 2, Primary Bathroom, Half Bath
Primary bedroom
- Level: Upper
Bedroom 2
- Level: Upper
Bedroom 3
- Level: Upper
Bedroom 4
- Level: Upper
Primary bathroom
- Level: Upper
Bathroom 2
- Level: Upper
Dining room
- Level: Main
Family room
- Level: Main
Family room
- Level: Lower
Half bath
- Level: Main
Kitchen
- Level: Main
Living room
- Level: Main
Mud room
- Level: Main
Storage room
- Level: Lower
Heating
- Forced Air, Natural Gas
Cooling
- Central Air, Electric
Appliances
- Included: Stainless Steel Appliance(s), Gas Water Heater
- Laundry: Main Level, Mud Room
Features
- Soaking Tub, Ceiling Fan(s), Floor Plan - Traditional, Kitchen Island, Recessed Lighting, Upgraded Countertops, Wainscotting, Cathedral Ceiling(s), Vaulted Ceiling(s)
- Flooring: Carpet, Hardwood, Wood
- Basement: Finished
- Number of fireplaces: 1
- Fireplace features: Gas/Propane
Interior area
- Total structure area: 2,744
- Total interior livable area: 2,744 sqft
- Finished area above ground: 2,144
- Finished area below ground: 600
Property
Parking
- Total spaces: 4
- Parking features: Garage Faces Front, Attached, Driveway
- Attached garage spaces: 2
- Uncovered spaces: 2
Accessibility
- Accessibility features: None
Features
- Levels: Two
- Stories: 2
- Patio & porch: Deck, Patio, Porch
- Exterior features: Lighting, Sidewalks
- Has private pool: Yes
- Pool features: In Ground, Salt Water, Private
- Has spa: Yes
- Spa features: Hot Tub
Lot
- Size: 9,093 Square Feet
- Dimensions: 65.00 x 0.00
Details
- Additional structures: Above Grade, Below Grade
- Parcel number: 530001270252
- Zoning: MRC
- Special conditions: Standard
Construction
Type & style
- Home type: SingleFamily
- Architectural style: Colonial
- Property subtype: Single Family Residence
Materials
- Vinyl Siding
- Foundation: Concrete Perimeter
Condition
- New construction: No
- Year built: 1996
Utilities & green energy
- Electric: Circuit Breakers
- Sewer: Public Sewer
- Water: Public
Community & HOA
Community
- Subdivision: Sumney Ridge
HOA
- Has HOA: Yes
- Services included: Common Area Maintenance
- HOA fee: $175 annually
Location
- Region: Harleysville
- Municipality: TOWAMENCIN TWP
Financial & listing details
- Price per square foot: $269/sqft
- Tax assessed value: $179,820
- Annual tax amount: $7,606
- Date on market: 4/18/2025
- Listing agreement: Exclusive Right To Sell
- Listing terms: Cash,Conventional,FHA,VA Loan
- Inclusions: Washer, Dryer, Refrigerator, Hot Tub.
- Ownership: Fee Simple
Price history
| Date | Event | Price |
|---|---|---|
| 6/16/2025 | Sold | $739,000+13.7%$269/sqft |
Source:  Bright MLS #PAMC2136404 Report a problem Bright MLS #PAMC2136404 Report a problem | ||
| 4/22/2025 | Pending sale | $650,000$237/sqft |
Source: Bright MLS #PAMC2136404 Report a problem | ||
| 4/18/2025 | Listed for sale | $650,000+73.8%$237/sqft |
Source: Bright MLS #PAMC2136404 Report a problem | ||
| 10/4/2007 | Sold | $374,000+70%$136/sqft |
Source: Public Record Report a problem | ||
| 6/6/2001 | Sold | $220,000+15.8%$80/sqft |
Source: Public Record Report a problem | ||
| 4/24/1999 | Sold | $190,000+7.3%$69/sqft |
Source: Public Record Report a problem | ||
| 6/21/1996 | Sold | $177,100$65/sqft |
Source: Public Record Report a problem | ||
Public tax history
| Year | Property taxes | Tax assessment |
|---|---|---|
| 2025 | $7,523 +4.7% | $179,820 |
| 2024 | $7,184 | $179,820 |
| 2023 | $7,184 +9.7% | $179,820 |
| 2022 | $6,547 +11.4% | $179,820 +5.9% |
| 2021 | $5,877 +2.5% | $169,820 |
| 2020 | $5,732 +1.8% | $169,820 |
| 2019 | $5,632 +2.6% | $169,820 |
| 2018 | $5,490 +2.8% | $169,820 |
| 2017 | $5,342 +1.8% | $169,820 |
| 2016 | $5,246 +2.5% | $169,820 |
| 2015 | $5,119 +1.6% | $169,820 |
| 2014 | $5,038 +1.3% | $169,820 |
| 2013 | $4,973 +1.3% | $169,820 |
| 2012 | $4,911 +1.6% | $169,820 |
| 2011 | $4,834 +8% | $169,820 |
| 2010 | $4,474 +3.1% | $169,820 |
| 2009 | $4,338 +3.5% | $169,820 |
| 2008 | $4,191 +2.1% | -- |
| 2007 | $4,105 +2.9% | -- |
| 2006 | $3,991 +2.4% | -- |
| 2005 | $3,897 +3.5% | -- |
| 2004 | $3,765 | -- |
| 2003 | $3,765 +6.9% | -- |
| 2002 | $3,521 +9% | -- |
| 2000 | $3,230 -0.8% | -- |
| 1999 | $3,257 | -- |
Find assessor info on the county website
Neighborhood: 19438
Nearby homes
- $609,8003 bd3 ba2.1k sqft216 Candlewood Way, Harleysville, PA 19438Off Market
- $652,8004 bd2 ba2.5k sqft217 Norwyck Way, Harleysville, PA 19438Off Market
- $597,3003 bd3 ba2.1k sqft215 Norwyck Way, Harleysville, PA 19438Off Market
- $500,2003 bd2 ba1.8k sqft214 Candlewood Way, Harleysville, PA 19438Off Market
- $630,9005 bd2 ba2.9k sqft213 Norwyck Way, Harleysville, PA 19438Off Market
- $499,2003 bd2 ba1.9k sqft211 Norwyck Way, Harleysville, PA 19438Off Market
- $671,3004 bd3 ba2.9k sqft223 Candlewood Way, Harleysville, PA 19438Off Market
- $637,2003 bd2 ba2k sqft225 Candlewood Way, Harleysville, PA 19438Off Market
Nearby schools
GreatSchools rating
- 8/10General Nash El SchoolGrades: K-6Distance: 0.7 mi
- 8/10Pennfield Middle SchoolGrades: 7-9Distance: 2.7 mi
- 9/10North Penn Senior High SchoolGrades: 10-12Distance: 1.8 mi
Schools provided by the listing agent
- Elementary: General Nash
- District: North Penn
Source: Bright MLS. This data may not be complete. We recommend contacting the local school district to confirm school assignments for this home.
Get a cash offer in 3 minutes
Find out how much your home could sell for in as little as 3 minutes with a no-obligation cash offer.
Estimated market value
$754,800
Get a cash offer in 3 minutes
Find out how much your home could sell for in as little as 3 minutes with a no-obligation cash offer.
Estimated market value
$754,800
- Pennsylvania
- Montgomery County
- Harleysville
- 19438
- 218 Candlewood Way
Nearby cities
Nearby zip codes
Other Harleysville Topics
