Backyard fenceStainless steel refrigeratorCovered back patioWalk in closetsVideo doorbellUpgraded shelving throughoutGranite countertops
Builder now offering $5,000 in closing incentives!
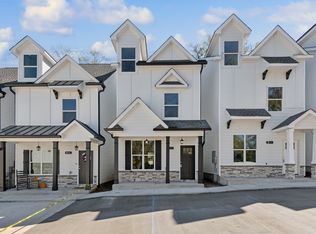
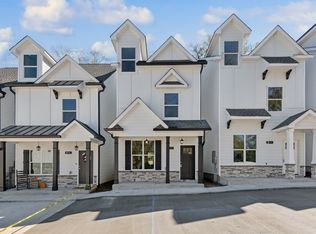
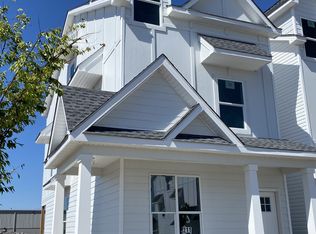
3 Stories of Living Space at 1728 Sq Ft! Come tour this impressive new construction home in the heart of one of Tennessee's fastest growing cities! Top-of-the-line Energy Star Certified Water heaters with up to $400 in yearly savings! Extravagant Master Suite with private bath and extra large walk-in closet on second floor. Upgrades included at no additional cost: granite countertops, an 11 ft kitchen island for hosting, all tile showers, his and her vanities in master bath, walk in closets, upgraded shelving throughout, 3x6 outside storage room, ceiling fans in living areas and all bedrooms, smart thermostat, stainless steel refrigerator, covered back patio, backyard fence, and a video doorbell. Please note: property is a pre-sale. Completion estimated early summer.
118 days
|
30
|
0
|
Zillow last checked:
Listing updated:
Listed by:
Andy Carlton615-828-9776,
Benchmark Realty, LLC615-288-8292,
Kirsten Carlton,
Benchmark Realty, LLC
Source: RealTracs MLS as distributed by MLS GRID,MLS#: 3149316

Facts & features
Interior
Bedrooms & bathrooms
Bedrooms: 3
Bathrooms: 4
Full bathrooms: 3
1/2 bathrooms: 1
Bedroom 1
Features: Full Bath
Level: Full Bath
Area: 240 Square Feet
Dimensions: 15x16
Bedroom 2
Features: Bath
Level: Bath
Area: 192 Square Feet
Dimensions: 12x16
Bedroom 3
Features: Bath
Level: Bath
Area: 144 Square Feet
Dimensions: 12x12
Primary bathroom
Features: Double Vanity
Level: Double Vanity
Dining room
Area: 108 Square Feet
Dimensions: 9x12
Living room
Area: 208 Square Feet
Dimensions: 13x16
Recreation room
Features: Third Floor
Level: Third Floor
Area: 160 Square Feet
Dimensions: 10x16
Heating
Electric
Cooling
Central Air
Appliances
Included: Electric Oven, Electric Range, Dishwasher, Microwave, Refrigerator, Stainless Steel Appliance(s)
Features
Ceiling Fan(s), High Ceilings, Open Floorplan, Smart Thermostat, Walk-In Closet(s)
Utilities for property: Electricity Available, Water Available
Community & HOA
Community
Subdivision: Carlton
HOA
Has HOA: Yes
Services included: Maintenance Grounds, Trash
HOA fee: $50 monthly
Second HOA fee: $250 one time
Location
Region: Lebanon
Financial & listing details
Price per square foot: $173/sqft
Annual tax amount: $1,709
Date on market: 3/14/2026
Date available: 06/26/2026
Electric utility on property: Yes
Estimated market value
Zestimate®
Not available
Estimated sales range
Not available
Rent Zestimate®
Not available
Price history
Date
Event
Price
4/15/2026
Contingent
$299,000$173/sqft
Source: RealTracs MLS as distributed by MLS GRID #3149316Report a problem
3/14/2026
Listed for sale
$299,000$173/sqft
Source: RealTracs MLS as distributed by MLS GRID #3149316Report a problem
Public tax history
Tax history is unavailable.
Monthly payment
Est. payment$--/mo
Payment breakdown
Explore the cost of this home by adjusting the details. Changes won't be saved.
Principal & interest
$1,547
Mortgage insurance
$0
Property taxes
$170
Home insurance
$105
HOA fees
$0
Utilities
Not included
All calculations are estimates and provided by Zillow, Inc. for informational purposes only. Actual amounts may vary.
HOA fees may include property taxes on listings classified as Co-Ops. Contact the listing agent and/or owner for fee details.
Mortgage interest rates are dependent on a number of factors, including credit score, down payment, and repayment length. Interest rate data provided by Zillow Group Marketplace, Inc. as of 1/1/1970 from various mortgage lenders with which we have lead or other similar arrangements; the Estimated Payment is an average of those rates.
See how much you could borrow to make a competitive offer.
Source: RealTracs MLS as distributed by MLS GRID. This data may not be complete. We recommend contacting the local school district to confirm school assignments for this home.