Skip main navigation
Closed
  • $435,000

    218 Cedar Wood Trce, Winder, GA 30680

    5beds
    2,679sqft
    Single Family Residence
    Built in 2025
    -- sqft lot
    $426,100 Zestimate®
    $162/sqft
    $-- Estimated rent

    Home value

    $426,100

    $405,000 - $447,000

    Not available

    Zestimate® history
    Loading
    Loading...

    Owner options

    List your home for rent

    Find your next renter with Zillow Rental Manager. Plus, with online applications, you can quickly screen prospective tenants – for free.

    Learn more
    Refinance and save

    $3,377/mo

    Est. payment

    Refinancing to a lower rate could help reduce your monthly payments and save thousands over the life of the loan.

    See today's rates

    $3,377/mo

    Est. payment

    Explore your selling options

    Work with a Zillow partner agent

    Leverage their expertise and Zillow's premium Showcase listings to get your home seen by more buyers.

    Get started

    List with your own agent

    Get your home in front of millions of buyers by listing it on Zillow.

    Learn how to do it

    Sell it yourself

    Take full control of how buyers see your home on Zillow by listing For Sale by Owner (FSBO).

    List your home

    What's special

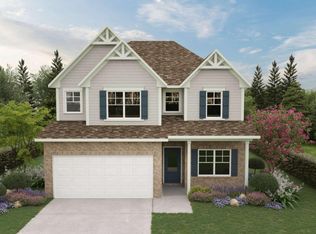
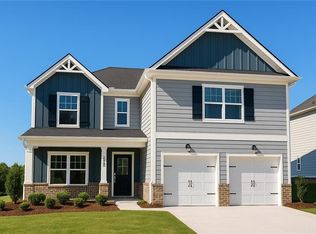
    Introducing the DRAKE! This exquisite **MOVE IN READY** 5 bedroom floorplan at The Hills at Cedar Creek, masterfully crafted by Direct Residential Communities. Nestled within a resort-style swim and tennis community, this home offers unparalleled amenities for your ultimate enjoyment and relaxation. Upon entering, you are greeted by a grand two-story foyer that flows seamlessly into an open, thoughtfully designed living space with 9-foot ceilings and ambient LED disc lighting. The main level features a private guest bedroom with a full bath-perfect for visitors or multi-generational living. The gourmet kitchen is a chef's dream, boasting a generous center island with granite countertops, timeless 36-inch shaker cabinets, an elegant tile backsplash, and a bright breakfast area that effortlessly opens into the family room. Here, a cozy fireplace creates a warm and inviting atmosphere for gatherings. Step through the breakfast area onto a concrete patio, ideal for alfresco dining or unwinding in your private backyard oasis. Silent flooring systems and exquisite vinyl plank flooring throughout the main level enhance the home's tranquil ambiance. Ascend the open iron rail staircase to the owner's suite, a serene retreat complete with a spacious sitting area, dual closets, and an indulgent en-suite bath featuring dual vanities, a walk-in shower, and a luxurious garden tub framed by a picturesque window. The upper level also offers three generously sized bedrooms, a shared bath with dual vanities, and a conveniently located laundry room. For added security and convenience, a smart lock provides keyless entry. The 2-car garage offers ample space, complemented by extended driveways and well-maintained sidewalks throughout this prestigious community. Experience the epitome of elegant living-schedule your tour today.

    Zillow last checked:

    Listing updated:

    Listed by:

    Direct Residential Realty

    Bought with:

    Non Mls Salesperson

    Non-Mls Company

    Source: GAMLS,MLS#: 10537355MLS Logo

    Facts & features

    Interior

    Bedrooms & bathrooms
    • Bedrooms: 5
    • Bathrooms: 3
    • Full bathrooms: 3
    • Main level bathrooms: 1
    • Main level bedrooms: 1
    Rooms
    • Room types: Other
    Heating
    • Central
    Cooling
    • Central Air
    Appliances
    • Included: Dishwasher, Microwave
    • Laundry: In Hall, Upper Level
    Features
    • Double Vanity
    • Flooring: Carpet, Vinyl
    • Windows: Double Pane Windows
    • Basement: None
    • Number of fireplaces: 1
    • Common walls with other units/homes: No Common Walls
    Interior area
    • Total structure area: 2,679
    • Total interior livable area: 2,679 sqft
    • Finished area above ground: 2,679
    • Finished area below ground: 0

    Property

    Parking
    • Total spaces: 2
    • Parking features: Attached, Garage
    • Has attached garage: Yes
    Features
    • Levels: Two
    • Stories: 2
    • Patio & porch: Patio
    • Waterfront features: No Dock Or Boathouse
    • Body of water: None
    Lot
    • Features: Level
    Details
    • Parcel number: WN03B 111

    Construction

    Type & style
    • Home type: SingleFamily
    • Architectural style: Other
    • Property subtype: Single Family Residence
    Materials
    • Concrete
    • Foundation: Slab
    • Roof: Composition
    Condition
    • New Construction
    • New construction: Yes
    • Year built: 2025
    Details
    • Warranty included: Yes

    Utilities & green energy

    • Electric: 220 Volts
    • Sewer: Public Sewer
    • Water: Public
    • Utilities for property: Cable Available, Electricity Available, Sewer Available, Water Available
    Green energy
    • Energy efficient items: Appliances

    Community & HOA

    Community
    • Features: Playground, Pool, Sidewalks, Tennis Court(s)
    • Security: Smoke Detector(s)
    • Subdivision: The Hills at Cedar Creek
    HOA
    • Has HOA: Yes
    • Services included: Maintenance Structure, Maintenance Grounds
    • HOA fee: $750 annually
    Location
    • Region: Winder

    Financial & listing details

    • Price per square foot: $162/sqft
    • Tax assessed value: $50,000
    • Annual tax amount: $546
    • Date on market: 6/5/2025
    • Cumulative days on market: 84 days
    • Listing agreement: Exclusive Right To Sell
    • Electric utility on property: Yes

    Price history

    DateEventPrice
    9/17/2025Sold$435,000-1.1%$162/sqft
    Source: GAMLS #10537355 Report a problem
    8/28/2025Pending sale$439,900$164/sqft
    Source: GAMLS #10537355 Report a problem
    6/9/2025Price change$439,900-3.8%$164/sqft
    Source: GAMLS #10537355 Report a problem
    6/5/2025Listed for sale$457,100$171/sqft
    Source: GAMLS #10537355 Report a problem

    Public tax history

    YearProperty taxesTax assessment
    2025$546 $20,000
    Find assessor info on the county website

    Neighborhood: 30680

    Nearby schools

    GreatSchools rating
    Schools provided by the listing agent
    • Elementary: County Line
    • Middle: Russell
    • High: Winder Barrow

    Source: GAMLS. This data may not be complete. We recommend contacting the local school district to confirm school assignments for this home.

    Get a cash offer in 3 minutes
    Find out how much your home could sell for in as little as 3 minutes with a no-obligation cash offer.
    Estimated market value
    $426,100
    Get a cash offer in 3 minutes
    Find out how much your home could sell for in as little as 3 minutes with a no-obligation cash offer.
    Estimated market value
    $426,100