Skip main navigation
Sold for $290,900
  • $290,900

    218 Center St, Florence, KY 41042

    5beds
    1,693sqft
    Single Family Residence, Residential
    Built in 1955
    9,583.2 Square Feet Lot
    $292,400 Zestimate®
    $172/sqft
    $2,241 Estimated rent

    Home value

    $292,400

    $272,000 - $316,000

    $2,241/mo

    Zestimate® history
    Loading
    Loading...

    Owner options

    List your home for rent

    $2,241/mo

    Rent Zestimate®

    Find your next renter with Zillow Rental Manager. Plus, with online applications, you can quickly screen prospective tenants – for free.

    Learn more

    $2,241/mo

    Rent Zestimate®

    Refinance and save

    $1,781/mo

    Est. payment

    Refinancing to a lower rate could help reduce your monthly payments and save thousands over the life of the loan.

    See today's rates

    $1,781/mo

    Est. payment

    Explore your selling options

    Work with a Zillow partner agent

    Leverage their expertise and Zillow's premium Showcase listings to get your home seen by more buyers.

    Get started

    List with your own agent

    Get your home in front of millions of buyers by listing it on Zillow.

    Learn how to do it

    Sell it yourself

    Take full control of how buyers see your home on Zillow by listing For Sale by Owner (FSBO).

    List your home

    What's special

    Fully finished basementModern finishesGenerous walk-in closetNewer roofNewer appliancesMajor hvac improvementsOne-level living
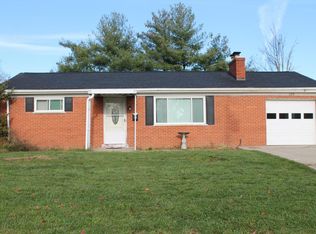
    OPEN HOUSE | Saturday January 31st 11:00-12:00 Welcome home to this spacious and charming 5-bedroom, 2 full bath brick ranch located in the heart of Florence. Enjoy the ease of one-level living with the added bonus of a fully finished basement featuring an additional shower—perfect for a rec room, guest space, or home office. A standout feature is the updated private primary suite, thoughtfully converted from the former main living room into a spacious retreat with a generous walk-in closet and modern finishes, creating a unique and functional layout rarely found. Recent updates include a newer roof, newer appliances, and major HVAC improvements with the A/C replaced in 2017 and the furnace updated in 2020. The basement has been fully waterproofed and includes a fully transferable warranty for added peace of mind. Ample storage throughout with two more rooms in the basement adds to the home's flexibility. Outside, enjoy a flat, fully fenced backyard ideal for pets or entertaining, complete with an above-ground pool for summer fun. Conveniently located near shopping, dining, schools, and major highways, this move-in ready home offers space, comfort, and an excellent location. Don't miss your opportunity to make it yours!

    Zillow last checked:

    Listing updated:

    Listed by:

    The Twin Team 859-609-4839,

    Coldwell Banker Realty FM

    Bought with:

    Kellie McCoy, 209902

    Paragon Realty Partners

    Source: NKMLS,MLS#: 638507MLS Logo

    Facts & features

    Interior

    Bedrooms & bathrooms
    • Bedrooms: 5
    • Bathrooms: 2
    • Full bathrooms: 2
    Primary bedroom
    • Features: Walk-In Closet(s), Bath Adjoins, Carpet Flooring, Fireplace(s)
    • Level: First
    • Area: 30580
    • Dimensions: 220 x 139
    Bedroom 2
    • Features: Ceiling Fan(s), Hardwood Floors
    • Level: First
    • Area: 12543
    • Dimensions: 113 x 111
    Bedroom 3
    • Features: Ceiling Fan(s), Hardwood Floors
    • Level: First
    • Area: 11024
    • Dimensions: 104 x 106
    Bedroom 4
    • Features: Ceiling Fan(s), Hardwood Floors
    • Level: First
    • Area: 12543
    • Dimensions: 111 x 113
    Bedroom 5
    • Description: walk-out access
    • Features: Laminate Flooring
    • Level: Basement
    • Area: 122210
    • Dimensions: 1,010 x 121
    Bathroom 2
    • Features: Laminate Flooring, Tub With Shower
    • Level: First
    • Area: 3744
    • Dimensions: 52 x 72
    Other
    • Features: Laminate Flooring
    • Level: Basement
    • Area: 31232
    • Dimensions: 256 x 122
    Dining room
    • Features: Laminate Flooring
    • Level: First
    • Area: 12100
    • Dimensions: 110 x 110
    Kitchen
    • Features: Laminate Flooring, Wood Cabinets
    • Level: First
    • Area: 16530
    • Dimensions: 145 x 114
    Laundry
    • Features: Walk-Out Access
    • Level: First
    • Area: 97680
    • Dimensions: 1,110 x 88
    Living room
    • Features: Laminate Flooring
    • Level: First
    • Area: 21340
    • Dimensions: 194 x 110
    Office
    • Features: Laminate Flooring
    • Level: Basement
    • Area: 139860
    • Dimensions: 1,110 x 126
    Other
    • Description: unfinished
    • Features: See Remarks
    • Level: Basement
    • Area: 16820
    • Dimensions: 145 x 116
    Other
    • Description: unfinished
    • Features: See Remarks
    • Level: Basement
    • Area: 8239
    • Dimensions: 77 x 107
    Primary bath
    • Features: Tub With Shower, Laminate Flooring
    • Level: First
    • Area: 13872
    • Dimensions: 136 x 102
    Utility room
    • Description: utility room
    • Features: See Remarks
    • Level: Basement
    • Area: 20880
    • Dimensions: 180 x 116
    Heating
    • Forced Air
    Cooling
    • Central Air
    Appliances
    • Included: Gas Cooktop, Dishwasher, Microwave, Refrigerator
    • Laundry: Main Level
    Features
    • Walk-In Closet(s), Built-in Features, Ceiling Fan(s)
    • Number of fireplaces: 1
    • Fireplace features: Electric
    Interior area
    • Total structure area: 1,693
    • Total interior livable area: 1,693 sqft

    Property

    Parking
    • Total spaces: 1
    • Parking features: Driveway, Off Street, On Street
    • Garage spaces: 1
    • Has uncovered spaces: Yes
    Features
    • Levels: One
    • Stories: 1
    • Patio & porch: Covered, Patio
    • Pool features: Above Ground
    Lot
    • Size: 9,583 sqft
    • Dimensions: 65 x 150
    Details
    • Parcel number: 061.1522030.00

    Construction

    Type & style
    • Home type: SingleFamily
    • Architectural style: Ranch
    • Property subtype: Single Family Residence, Residential
    Materials
    • Brick
    • Foundation: Block
    • Roof: Composition,Shingle
    Condition
    • New construction: No
    • Year built: 1955

    Utilities & green energy

    • Sewer: Public Sewer
    • Water: Public
    • Utilities for property: Cable Available, Natural Gas Available

    Community & neighborhood

    Location
    • Region: Florence

    Price history

    DateEventPrice
    3/9/2026Sold$290,900+0.3%$172/sqft
    Source: NKMLS #638507 Report a problem
    1/30/2026Pending sale$289,900$171/sqft
    Source: NKMLS #638507 Report a problem
    1/17/2026Price change$289,900-3.3%$171/sqft
    Source: NKMLS #638507 Report a problem
    12/8/2025Listed for sale$299,900$177/sqft
    Source: NKMLS #638507 Report a problem
    11/10/2025Listing removed$299,900$177/sqft
    Source: NKMLS #636497 Report a problem
    11/2/2025Pending sale$299,900$177/sqft
    Source: NKMLS #636497 Report a problem
    10/4/2025Price change$299,900-6.3%$177/sqft
    Source: NKMLS #636497 Report a problem
    9/22/2025Price change$319,900-1.6%$189/sqft
    Source: NKMLS #636497 Report a problem
    9/3/2025Price change$325,000-3%$192/sqft
    Source: NKMLS #635652 Report a problem
    8/23/2025Listed for sale$335,000+181.5%$198/sqft
    Source: NKMLS #635652 Report a problem
    8/6/2012Sold$119,000-0.8%$70/sqft
    Source: Public Record Report a problem
    5/28/2012Price change$119,900-4%$71/sqft
    Source: RE/MAX Affiliates #405566 Report a problem
    4/25/2012Price change$124,900-3.6%$74/sqft
    Source: RE/MAX Affiliates #405566 Report a problem
    4/14/2012Price change$129,500-0.3%$76/sqft
    Source: RE/MAX Affiliates #405566 Report a problem
    3/2/2012Listed for sale$129,900-6.5%$77/sqft
    Source: Re/max Affiliates Report a problem
    3/14/2006Sold$139,000$82/sqft
    Source: Public Record Report a problem
    8/12/2005Sold$139,000$82/sqft
    Source: Public Record Report a problem

    Public tax history

    YearProperty taxesTax assessment
    2024$1,677 -4%$177,300
    2023$1,747 +4%$177,300
    2022$1,680 -0.2%$177,300
    2021$1,684 -9.1%$177,300 +21.2%
    2020$1,854 $146,300
    2019$1,854 +0.7%$146,300
    2018$1,841 +59.8%$146,300 +22.9%
    2017$1,152 $119,000
    2015$1,152 +3.1%$119,000
    2013$1,117 $119,000 -15.3%
    2012-- $140,460
    2011-- $140,460
    2010-- $140,460
    2009-- $140,460

    Find assessor info on the county website

    Neighborhood: 41042

    Nearby schools

    GreatSchools rating
    Schools provided by the listing agent
    • Elementary: Florence Elementary
    • Middle: Jones Middle School
    • High: Boone County High

    Source: NKMLS. This data may not be complete. We recommend contacting the local school district to confirm school assignments for this home.

    Get a cash offer in 3 minutes
    Find out how much your home could sell for in as little as 3 minutes with a no-obligation cash offer.
    Estimated market value
    $292,400
    Get a cash offer in 3 minutes
    Find out how much your home could sell for in as little as 3 minutes with a no-obligation cash offer.
    Estimated market value
    $292,400