Welcome to a rare private estate offering the space, freedom, and lifestyle buyers are searching for, all set on 2.4 wooded acres with no HOA and low property taxes. This all brick home features over 5,700 square feet of living space designed for both everyday comfort and entertaining. As soon as you walk in, you're greeted by a dramatic living room with soaring ceilings, a gas fireplace, and an open layout that feels both impressive and inviting. The main level primary suite is tucked away for privacy and includes 10 foot ceilings, a spacious walk in closet, and a spa style bathroom with a walk in shower. The fully finished walk out basement adds even more flexibility. Whether you need a media room, game room, home gym, or space for extended family, this layout gives you options that are hard to find.
Out back, a large deck overlooks mature woods and a peaceful creek, creating a quiet setting that feels removed from everything while still being just minutes from town. It is the kind of space that makes you want to slow down and stay awhile.
You will also find a three car garage, built in entertainment features, central vacuum, and additional bonus space upstairs that can adapt to your needs. This home is not just about bedroom count. It is about space, privacy, and the ability to live the way you want. Properties like this do not come along often, especially with this much acreage and square footage. The price has recently been improved and it now stands out as one of the better values in the Crossville market for this size and setting. If you have been waiting for a property that offers room to spread out, entertain, and enjoy a more private lifestyle, this is one worth seeing.
Closed
$795,000
218 Channing Ln, Crossville, TN 38555
3beds
5,758sqft
Single Family Residence, Residential
Built in 1994
2.4 Acres Lot
$794,800 Zestimate®
$138/sqft
$3,134 Estimated rent
Home value
$794,800
$755,000 - $835,000
$3,134/mo
Zestimate® history
Owner options
List your home for rent
$3,134/mo
Rent Zestimate®
Find your next renter with Zillow Rental Manager. Plus, with online applications, you can quickly screen prospective tenants – for free.
$3,134/mo
Rent Zestimate®
Refinance and save
$4,504/mo
Est. payment
Refinancing to a lower rate could help reduce your monthly payments and save thousands over the life of the loan.
$4,504/mo
Est. payment
Explore your selling options
Work with a Zillow partner agent
Leverage their expertise and Zillow's premium Showcase listings to get your home seen by more buyers.
Get startedList with your own agent
Get your home in front of millions of buyers by listing it on Zillow.
Learn how to do itSell it yourself
Take full control of how buyers see your home on Zillow by listing For Sale by Owner (FSBO).
List your homeWhat's special
Gas fireplaceAll brick homeMain level primary suiteThree car garageOpen layoutAdditional bonus space upstairsBuilt in entertainment features
Zillow last checked:
Listing updated:
Listed by:
Ethan Spitler 931-484-6411,
Century 21 Realty Group, LLC
Bought with:
Jason Sitton, 331833
Alliance Real Estate
Source: RealTracs MLS as distributed by MLS GRID,MLS#: 3123813
Facts & features
Interior
Bedrooms & bathrooms
- Bedrooms: 3
- Bathrooms: 4
- Full bathrooms: 4
Bedroom 1
- Features: Walk-In Closet(s)
- Level: Walk-In Closet(s)
Dining room
- Features: Formal
- Level: Formal
Kitchen
- Features: Pantry
- Level: Pantry
Living room
- Features: Great Room
- Level: Great Room
Other
- Features: Office
- Level: Office
Other
- Features: Utility Room
- Level: Utility Room
Heating
- Central, Electric, Heat Pump, Natural Gas
Cooling
- Central Air, Ceiling Fan(s)
Appliances
- Included: Dishwasher, Disposal, Dryer, Microwave, Range, Refrigerator, Oven, Washer, Humidifier
- Laundry: Washer Hookup, Electric Dryer Hookup
Features
- Central Vacuum, Walk-In Closet(s), Pantry, Ceiling Fan(s)
- Flooring: Carpet, Wood, Tile
- Basement: Crawl Space,Partially Finished,Exterior Entry
- Number of fireplaces: 1
- Fireplace features: Gas
Interior area
- Total structure area: 5,758
- Total interior livable area: 5,758 sqft
- Finished area above ground: 5,506
- Finished area below ground: 252
Property
Parking
- Total spaces: 3
- Parking features: Garage Door Opener, Garage Faces Side
- Garage spaces: 3
Features
- Levels: Three Or More
- Patio & porch: Deck, Patio, Porch, Covered
- Waterfront features: Creek
Lot
- Size: 2.4 Acres
- Features: Other, Cul-De-Sac, Private, Wooded, Corner Lot, Level
- Topography: Other,Cul-De-Sac,Private,Wooded,Corner Lot,Level
Details
- Parcel number: 11300914000
- Special conditions: Standard
- Other equipment: Intercom
Construction
Type & style
- Home type: SingleFamily
- Architectural style: Traditional
- Property subtype: Single Family Residence, Residential
Materials
- Other, Brick
Condition
- New construction: No
- Year built: 1994
Utilities & green energy
- Sewer: Septic Tank
- Water: Public
- Utilities for property: Electricity Available, Natural Gas Available, Water Available
Green energy
- Energy efficient items: Windows
Community & HOA
Community
- Security: Security System, Smoke Detector(s)
- Subdivision: Chadaweth
Location
- Region: Crossville
Financial & listing details
- Price per square foot: $138/sqft
- Tax assessed value: $806,500
- Annual tax amount: $2,374
- Date on market: 2/9/2026
- Electric utility on property: Yes
Price history
| Date | Event | Price |
|---|---|---|
| 6/30/2026 | Sold | $795,000-11.6%$138/sqft |
Source:  RealTracs MLS as distributed by MLS GRID #3123813 Report a problem RealTracs MLS as distributed by MLS GRID #3123813 Report a problem | ||
| 5/19/2026 | Pending sale | $899,000$156/sqft |
Source:  East Tennessee Realtors #1328862 Report a problem East Tennessee Realtors #1328862 Report a problem | ||
| 4/20/2026 | Price change | $899,000-7.3%$156/sqft |
Source: East Tennessee Realtors #1328862 Report a problem | ||
| 3/18/2026 | Price change | $969,900-0.9%$168/sqft |
Source: East Tennessee Realtors #1328862 Report a problem | ||
| 2/9/2026 | Listed for sale | $979,000+79.6%$170/sqft |
Source: East Tennessee Realtors #1328862 Report a problem | ||
| 5/5/1999 | Sold | $545,000$95/sqft |
Source: Public Record Report a problem | ||
Public tax history
| Year | Property taxes | Tax assessment |
|---|---|---|
| 2025 | $2,288 | $201,625 |
| 2024 | $2,288 | $201,625 |
| 2023 | $2,288 | $201,625 |
| 2022 | $2,288 +17.3% | $201,625 +61.8% |
| 2021 | $1,951 | $124,625 |
| 2020 | $1,951 | $124,625 |
| 2019 | $1,951 | $124,625 |
| 2018 | $1,951 0% | $124,625 |
| 2017 | $1,951 -2.5% | $124,625 -4.8% |
| 2016 | $2,000 +2% | $130,925 |
| 2015 | $1,961 0% | $130,925 0% |
| 2014 | $1,961 | $130,928 |
| 2013 | $1,961 -0.2% | $130,928 |
| 2012 | $1,964 | $130,928 |
| 2011 | -- | $130,928 -11.8% |
| 2010 | $2,116 +7.1% | $148,461 |
| 2009 | $1,975 +7.3% | $148,461 |
| 2008 | $1,841 | $148,461 |
| 2007 | $1,841 -24.4% | $148,461 |
| 2006 | $2,435 +9.4% | $148,461 +9.4% |
| 2005 | $2,225 | $135,680 |
| 2004 | $2,225 +13.9% | $135,680 |
| 2002 | $1,954 | $135,680 |
| 2001 | -- | $135,680 -68% |
| 2000 | -- | $424,400 |
Find assessor info on the county website
Neighborhood: 38555
Nearby homes
- $30,200-- bd-- ba-- sqft218 Channing Ln, Crossville, TN 38555Off Market
- $960,000-- bd4 ba3.5k sqft215 Channing Ln, Crossville, TN 38555Off Market
- $599,0003 bd4 ba4.4k sqft164 Channing Ln, Crossville, TN 38555Sold

- $556,2003 bd3 ba3.1k sqft207 Channing Ln, Crossville, TN 38555Off Market
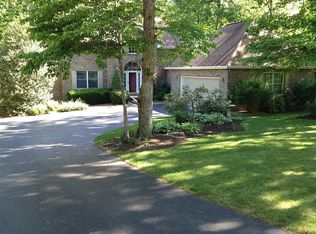
- $571,100-- bd3 ba1.9k sqft496 Halstead Dr, Crossville, TN 38555Off Market
- $375,600-- bd-- ba-- sqftStanley St, CROSSVILLE, TN 38555Off Market
- $228,300-- bd-- ba-- sqftStanley St, CROSSVILLE, TN 38555Off Market
- $409,300-- bd2 ba1.6k sqft179 Channing Ln, Crossville, TN 38555Off Market
Nearby schools
GreatSchools rating
- 7/10South Cumberland Elementary SchoolGrades: PK-8Distance: 1.6 mi
- 5/10Cumberland County High SchoolGrades: 9-12Distance: 1.1 mi
Schools provided by the listing agent
- High: Cumberland County High School
Source: RealTracs MLS as distributed by MLS GRID. This data may not be complete. We recommend contacting the local school district to confirm school assignments for this home.


Get pre-qualified for a loan
At Zillow Home Loans, we can pre-qualify you in as little as 5 minutes with no impact to your credit score.An equal housing lender. NMLS #10287.
- Tennessee
- Cumberland County
- Crossville
- 38555
- 218 Channing Ln
Nearby cities
Nearby neighborhoods
Nearby zip codes
Other Crossville Topics
