Skip main navigation
Sold for $1,350,000
  • $1,350,000

    218 Charing Cross Ct, Bloomfield Hills, MI 48304

    7beds
    7,353sqft
    Single Family Residence
    Built in 1984
    1.75 Acres Lot
    $1,679,300 Zestimate®
    $184/sqft
    $7,643 Estimated rent

    Home value

    $1,679,300

    $1.51M - $1.88M

    $7,643/mo

    Zestimate® history
    Loading
    Loading...

    Owner options

    List your home for rent

    $7,643/mo

    Rent Zestimate®

    Find your next renter with Zillow Rental Manager. Plus, with online applications, you can quickly screen prospective tenants – for free.

    Learn more

    $7,643/mo

    Rent Zestimate®

    Refinance and save

    $7,215/mo

    Est. payment

    Refinancing to a lower rate could help reduce your monthly payments and save thousands over the life of the loan.

    See today's rates

    $7,215/mo

    Est. payment

    Explore your selling options

    Work with a Zillow partner agent

    Leverage their expertise and Zillow's premium Showcase listings to get your home seen by more buyers.

    Get started

    List with your own agent

    Get your home in front of millions of buyers by listing it on Zillow.

    Learn how to do it

    Sell it yourself

    Take full control of how buyers see your home on Zillow by listing For Sale by Owner (FSBO).

    List your home

    What's special

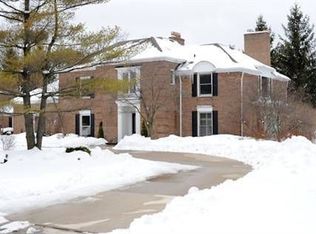
    Incredible value for this magnificent Bloomfield Hills estate. This classic east facing Tudor is situated on nearly 2 acres in the prestigious and private Charing Cross Woods sub with Birmingham schools. Enjoy the large brick sitting porch in the front and the stunning, new custom patio with water feature, gas fire pit and ample space for entertaining in the back yard. Inside you'll find a spacious kitchen with updated granite countertops, ceramic backsplash and tile floor - with new Viking appliances. Living room large enough for gathering around the natural fireplace. Bright and beautiful formal dining room. Spacious and comfortable family room with natural fireplace and double French doors to the patio. Flex room perfect for home gym. Floor plan could be easily amended to create first floor primary. Open the glass door to the health and fun of swimming in an indoor, gunite pool all year round. Primary suite with vaulted ceilings, sitting area and a recent bathroom spa renovation that incudes double sinks, jetted tub, wet/dry sauna and imported marble. 3 additional large bedrooms upstairs. An Au-pair/In-law suite is an incredible bonus with its own newly renovated full bathroom, bedroom, kitchenette, 220 hook up ,large sitting area and its own private stairway. Full basement with bathroom, recreation space and 2 additional rooms with closets and egress windows to be used as bedrooms or offices. Attached 3 car garage and circular drive. Please see documents for extensive list of upgrades and amenities - including electric car charger, whole house Generac generator, new pool heater and pool cover and new water heater. You will love this home. BATVAI

    Zillow last checked:

    Listing updated:

    Listed by:

    Mary Kay Buckley 734-231-7642,

    RE/MAX Showcase Homes

    Bought with:

    Karina Young, 6501434753

    Berkshire Hathaway HomeServices Kee Realty Bham

    Source: Realcomp II,MLS#: 20240035998MLS Logo

    Facts & features

    Interior

    Bedrooms & bathrooms
    • Bedrooms: 7
    • Bathrooms: 6
    • Full bathrooms: 4
    • 1/2 bathrooms: 2
    Heating
    • Forced Air, Natural Gas
    Cooling
    • Central Air
    Appliances
    • Included: Built In Gas Oven, Disposal, Double Oven, Energy Star Qualified Dryer, Energy Star Qualified Dishwasher, Energy Star Qualified Refrigerator, Energy Star Qualified Washer, Gas Cooktop, Humidifier, Ice Maker, Microwave, Stainless Steel Appliances
    • Laundry: Electric Dryer Hookup, Gas Dryer Hookup, Laundry Room, Washer Hookup
    Features
    • Dual Flush Toilets, Jetted Tub, Spa Hottub
    • Basement: Finished,Full
    • Has fireplace: Yes
    • Fireplace features: Family Room, Living Room
    Interior area
    • Total interior livable area: 7,353 sqft
    • Finished area above ground: 5,553
    • Finished area below ground: 1,800

    Property

    Parking
    • Total spaces: 3
    • Parking features: Three Car Garage, Attached
    • Attached garage spaces: 3
    Features
    • Levels: Three
    • Stories: 3
    • Entry location: GroundLevel
    • Patio & porch: Patio, Terrace
    • Exterior features: Chimney Caps, Lighting
    • Pool features: In Ground, Indoor
    • Fencing: Fenced
    • Waterfront features: Pond
    Lot
    • Size: 1.75 Acres
    • Dimensions: 120 x 200
    Details
    • Parcel number: 1923276013
    • Special conditions: Short Sale No,Standard

    Construction

    Type & style
    • Home type: SingleFamily
    • Architectural style: Tudor
    • Property subtype: Single Family Residence
    Materials
    • Brick, Wood Siding
    • Foundation: Basement, Poured
    • Roof: Asphalt
    Condition
    • New construction: No
    • Year built: 1984
    • Major remodel year: 2019

    Utilities & green energy

    • Electric: Service 100 Amp, Volts 220, Generator
    • Sewer: Public Sewer
    • Water: Public

    Community & HOA

    Community
    • Security: Exterior Video Surveillance, Security System Owned
    • Subdivision: CHARING CROSS WOODS OF BLOOMFIELD
    HOA
    • Has HOA: No
    Location
    • Region: Bloomfield Hills

    Financial & listing details

    • Price per square foot: $184/sqft
    • Tax assessed value: $523,170
    • Annual tax amount: $18,849
    • Date on market: 5/31/2024
    • Cumulative days on market: 119 days
    • Listing agreement: Exclusive Right To Sell
    • Listing terms: Cash,Conventional
    • Exclusions: Exclusion(s) Do Not Exist

    Price history

    DateEventPrice
    10/22/2024Sold$1,350,000-10%$184/sqft
    Source: Realcomp II #20240035998 Report a problem
    9/24/2024Pending sale$1,499,900$204/sqft
    Source: Realcomp II #20240035998 Report a problem
    8/8/2024Price change$1,499,900-6.3%$204/sqft
    Source: Realcomp II #20240035998 Report a problem
    7/22/2024Price change$1,599,900-5.9%$218/sqft
    Source: Realcomp II #20240035998 Report a problem
    5/31/2024Listed for sale$1,699,900+17.2%$231/sqft
    Source: Realcomp II #20240035998 Report a problem
    12/6/2021Listing removed--
    Source: Realcomp II #2210083319 Report a problem
    11/12/2021Listed for sale$1,450,000-3.3%$197/sqft
    Source: Realcomp II #2210083319 Report a problem
    11/8/2021Listing removed--
    Source: AAABOR #485953956 Report a problem
    10/7/2021Listed for sale$1,500,000+119%$204/sqft
    Source: AAABOR #485953956 Report a problem
    7/5/2013Sold$685,000-8.7%$93/sqft
    Source: Public Record Report a problem
    3/4/2013Price change$750,000-14.3%$102/sqft
    Source: RE/MAX Royal #213008847 Report a problem
    2/19/2013Price change$875,000-9.3%$119/sqft
    Source: RE/MAX Royal #213008847 Report a problem
    1/29/2013Listed for sale$965,000$131/sqft
    Source: RE/MAX Royal #213008847 Report a problem

    Public tax history

    YearProperty taxesTax assessment
    2024$19,113 +6%$628,000 +3.2%
    2023$18,030 +2.1%$608,370 +2%
    2022$17,654 -0.6%$596,380 +0.2%
    2021$17,768 $595,230 +0.3%
    2020-- $593,640 +5.7%
    2019$17,686 +2.3%$561,740 +15.1%
    2018$17,281 $487,980 +3.8%
    2017-- $470,000 +3.2%
    2016-- $455,510 +3.2%
    2015-- $441,230 -1.8%
    2014-- $449,280 -0.7%
    2011-- $452,310 -8.1%
    2010$18,132 -5.4%$492,330 -9.1%
    2009$19,172 +30.1%$541,360 -52.9%
    2005$14,732 $1,148,630 +88.7%
    2003-- $608,800 +4.9%
    2002-- $580,320 +22.5%
    2001$16,919 +5.7%$473,580 +3.2%
    2000$16,004 $458,900
    Find assessor info on the county website

    Neighborhood: 48304

    Nearby schools

    GreatSchools rating
    Get a cash offer in 3 minutes
    Find out how much your home could sell for in as little as 3 minutes with a no-obligation cash offer.
    Estimated market value
    $1,679,300
    Get a cash offer in 3 minutes
    Find out how much your home could sell for in as little as 3 minutes with a no-obligation cash offer.
    Estimated market value
    $1,679,300