Check out this new 3-bedroom, 2-bath home with a 2-car garage, currently under construction and set to be ready by the end of August 2025! It'll feature an open-concept layout with split bedrooms, quartz countertops, porcelain tile flooring, insulated garage door and foam insulation in the attic to help with energy efficiency. Located in a USDA-eligible area, offering affordable financing options. Don't miss your chance to own a brand-new home in a growing community!
Sold
Price Unknown
218 Charity Cir, La Feria, TX 78599
3beds
1,400sqft
Single Family Residence
Built in 2025
7,405 Square Feet Lot
$245,300 Zestimate®
$--/sqft
$2,053 Estimated rent
Home value
$245,300
$233,000 - $258,000
$2,053/mo
Zestimate® history
Owner options
List your home for rent
$2,053/mo
Rent Zestimate®
Find your next renter with Zillow Rental Manager. Plus, with online applications, you can quickly screen prospective tenants – for free.
$2,053/mo
Rent Zestimate®
Refinance and save
Refinancing to a lower rate could help reduce your monthly payments and save thousands over the life of the loan.
Explore your selling options
Work with a Zillow partner agent
Leverage their expertise and Zillow's premium Showcase listings to get your home seen by more buyers.
Get startedList with your own agent
Get your home in front of millions of buyers by listing it on Zillow.
Learn how to do itSell it yourself
Take full control of how buyers see your home on Zillow by listing For Sale by Owner (FSBO).
List your homeWhat's special
Insulated garage doorPorcelain tile flooringSplit bedroomsQuartz countertopsOpen-concept layout
Zillow last checked:
Listing updated:
Listed by:
Melissa Farias 956-961-9984,
Empower Realty Group
Bought with:
Tanya Villarreal, TREC # 0726828
Realty One Group, Modern Edge
Source: RGVMLS,MLS#: 29767060
Facts & features
Interior
Bedrooms & bathrooms
- Bedrooms: 3
- Bathrooms: 2
- Full bathrooms: 2
Primary bedroom
- Features: Split Bedrooms, Walk-In Closet(s)
Primary bathroom
- Features: Double Vanity, Private Commode
Heating
- Central, Electric
Appliances
- Included: Electric Water Heater, Water Heater
Features
- Ceiling Fan(s)
- Flooring: Tile
Interior area
- Total structure area: 1,400
- Total interior livable area: 1,400 sqft
Property
Features
- Levels: One
- Patio & porch: Covered
- Pool features: None
- Fencing: None
Lot
- Size: 7,405 Square Feet
- Features: Curb & Gutter
Construction
Type & style
- Home type: SingleFamily
- Property subtype: Single Family Residence
Materials
- Stucco
- Foundation: Slab
- Roof: Composition
Condition
- New Construction
- New construction: Yes
- Year built: 2025
Utilities & green energy
- Sewer: Public Sewer
- Water: Public
Green energy
- Energy efficient items: Thermostat
Community & HOA
Community
- Security: Smoke Detector(s)
- Subdivision: Moriah Palms
HOA
- Has HOA: No
Location
- Region: La Feria
Financial & listing details
- Date on market: 7/14/2026
- Listing terms: Cash,Conventional,FHA,VA Loan
- Road surface type: Paved
Price history
| Date | Event | Price |
|---|---|---|
| 11/25/2025 | Sold | -- |
Source:  RGVMLS #29767060 Report a problem RGVMLS #29767060 Report a problem | ||
| 8/28/2025 | Pending sale | $227,000$162/sqft |
Source: RGVMLS #29767060 Report a problem | ||
Public tax history
Tax history is unavailable.
Neighborhood: 78599
Nearby homes
- $--0.256 Acres37 Charity Cir, La Feria, TX 78559Sold

- $59,9507,126.416 Square Feet0 Peace Dr, La Feria, TX 78559Lot/Land
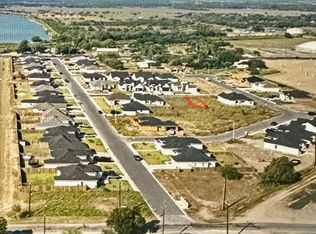
- $--0.256 AcresLOT 36 Charity Cir, La Feria, TX 78559Sold
- $--3 bd2 ba1.5k sqft308 Charity Cir #16, La Feria, TX 78559Sold
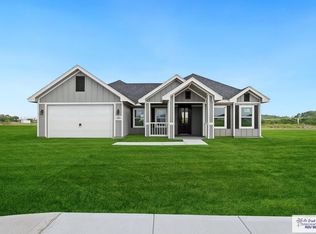
- $55,9671.89 Acres28675 Fm 506, La Feria, TX 78559Off Market
- $248,7004 bd2 ba1.4k sqft2007 Peace Dr, La Feria, TX 78559Off Market
- $--7,363 Square Feet312 Charity Cir #17, La Feria, TX 78559Sold
- $--7,125 Square Feet2013 Peace Dr, La Feria, TX 78559Sold
Nearby schools
GreatSchools rating
- 8/10David G Sanchez Elementary SchoolGrades: PK-4Distance: 0.2 mi
- 4/10W B Green Junior High SchoolGrades: 7-8Distance: 1.4 mi
- 5/10La Feria High SchoolGrades: 9-12Distance: 1.6 mi
Schools provided by the listing agent
- Elementary: Sanchez
- Middle: Green
- High: La Feria
- District: La Feria I.S.D.
Source: RGVMLS. This data may not be complete. We recommend contacting the local school district to confirm school assignments for this home.
- Texas
- Cameron County
- La Feria
- 78599
- 218 Charity Cir
Nearby cities
Nearby neighborhoods
Nearby zip codes
Other La Feria Topics
