Home for the Holidays! Carefully selected by the original homeowners, this stunning Custom home is located on one of the finest lots in Steeple Chase. Enter the foyer, you will notice the Glistening Marble flooring spanning from the Elegant formal Dining rm to the left to the Impressive executive office to the right, lighting the way are the timeless Schonbek luxury Crystal Chandeliers. Enter the kitchen boasting granite countertops, newer appliances, immaculate cabinetry, and breakfast bar. The family rm highlights a beautiful fireplace, granite hearth facing, gas logs and granite composite mantle. Enjoy a 4th bedroom/home office with its own exterior entrance, full bathroom showcasing Kohler cast iron porcelain finished shower basin, rail system, heavy duty glass doors and granite countertops. Completing the home’s 1st floor is the convenient laundry rm and access to the oversized 3 car garage w/floor recently finished with Behr granite grip coating. Merging style and sophistication, the 2nd floor Master suite is an owner’s dream come true with a full luxury bath and walk in closet. Two additional bedrms and 2nd bath designed with quality complete this level. The Lower level includes Rec rm, bar, gym, 5th bedroom, 4th full bath and storage. Entertain Outdoors & enjoy all seasons in private rear yard, multi-level patio, Hot tub, beautiful trees & plantings. updates include furnace 2020 and central air 2023 Schedule your personal tour today and Own this home for the holidays
Closed
$440,000
218 Cheltenham Ln, Munroe Falls, OH 44262
5beds
2,834sqft
Single Family Residence
Built in 1989
0.51 Acres Lot
$486,900 Zestimate®
$155/sqft
$3,092 Estimated rent
Home value
$486,900
$463,000 - $511,000
$3,092/mo
Zestimate® history
Owner options
List your home for rent
$3,092/mo
Rent Zestimate®
Find your next renter with Zillow Rental Manager. Plus, with online applications, you can quickly screen prospective tenants – for free.
$3,092/mo
Rent Zestimate®
Refinance and save
$3,004/mo
Est. payment
Refinancing to a lower rate could help reduce your monthly payments and save thousands over the life of the loan.
$3,004/mo
Est. payment
Explore your selling options
Work with a Zillow partner agent
Leverage their expertise and Zillow's premium Showcase listings to get your home seen by more buyers.
Get startedList with your own agent
Get your home in front of millions of buyers by listing it on Zillow.
Learn how to do itSell it yourself
Take full control of how buyers see your home on Zillow by listing For Sale by Owner (FSBO).
List your homeWhat's special
Rec rmHot tubBeautiful treesGranite hearth facingMulti-level patioGlistening marble flooringWalk in closet
Zillow last checked:
Listing updated:
Listed by:
Jan Kremer (330)686-2400info@kremerrealty.com,
Kremer Realty Inc.
Bought with:
Paul H Sherman, 2003010729
Town One Realty
Source: MLS Now,MLS#: 4496817 Originating MLS: Akron Cleveland Association of REALTORS
Originating MLS: Akron Cleveland Association of REALTORSFacts & features
Interior
Bedrooms & bathrooms
- Bedrooms: 5
- Bathrooms: 4
- Full bathrooms: 4
- Main level bathrooms: 1
- Main level bedrooms: 1
Primary bedroom
- Description: Flooring: Carpet
- Features: Window Treatments
- Level: Second
- Dimensions: 12.00 x 17.00
Bedroom
- Description: Flooring: Carpet
- Features: Window Treatments
- Level: Second
- Dimensions: 13.00 x 11.00
Bedroom
- Description: Flooring: Carpet
- Features: Window Treatments
- Level: Second
- Dimensions: 10.00 x 14.00
Bedroom
- Description: Flooring: Ceramic Tile
- Features: Window Treatments
- Level: First
- Dimensions: 15.00 x 10.00
Primary bathroom
- Description: Flooring: Ceramic Tile
- Features: Window Treatments
- Level: Second
Other
- Description: Flooring: Carpet
- Features: Window Treatments
- Level: Lower
Dining room
- Description: Flooring: Marble
- Features: Window Treatments
- Level: First
- Dimensions: 12.00 x 12.00
Eat in kitchen
- Description: Flooring: Ceramic Tile
- Features: Window Treatments
- Level: First
- Dimensions: 12.00 x 15.00
Entry foyer
- Description: Flooring: Marble
- Features: Window Treatments
- Level: First
- Dimensions: 13.00 x 11.00
Family room
- Description: Flooring: Ceramic Tile
- Features: Fireplace, Window Treatments
- Level: First
- Dimensions: 26.00 x 15.00
Laundry
- Description: Flooring: Ceramic Tile
- Features: Window Treatments
- Level: First
- Dimensions: 7.00 x 11.00
Office
- Description: Flooring: Marble
- Features: Window Treatments
- Level: First
- Dimensions: 13.00 x 11.00
Other
- Level: Lower
- Dimensions: 16.00 x 12.00
Recreation
- Description: Flooring: Carpet
- Features: Window Treatments
- Level: Lower
- Dimensions: 29.00 x 24.00
Heating
- Forced Air, Gas
Cooling
- Central Air
Appliances
- Included: Dishwasher, Disposal, Microwave, Range, Refrigerator
Features
- Jetted Tub
- Basement: Finished
- Number of fireplaces: 1
Interior area
- Total structure area: 2,834
- Total interior livable area: 2,834 sqft
- Finished area above ground: 2,336
- Finished area below ground: 498
Property
Parking
- Total spaces: 3
- Parking features: Attached, Electricity, Garage, Garage Door Opener, Paved
- Attached garage spaces: 3
Features
- Levels: Two
- Stories: 2
- Has spa: Yes
- Spa features: Hot Tub
- Fencing: Chain Link,Privacy,Wood
Lot
- Size: 0.51 Acres
Details
- Parcel number: 5802261
Construction
Type & style
- Home type: SingleFamily
- Architectural style: Colonial
- Property subtype: Single Family Residence
Materials
- Brick, Vinyl Siding
- Roof: Asphalt,Fiberglass
Condition
- Year built: 1989
Utilities & green energy
- Sewer: Public Sewer
- Water: Public
Community & HOA
Community
- Security: Smoke Detector(s)
- Subdivision: Steeplechase Allotment Sec 02
HOA
- Has HOA: Yes
- HOA fee: $50 annually
- HOA name: Steeplechase Homeowners Association, Inc
Location
- Region: Munroe Falls
Financial & listing details
- Price per square foot: $155/sqft
- Tax assessed value: $346,100
- Annual tax amount: $6,321
- Date on market: 10/16/2023
- Cumulative days on market: 45 days
- Listing terms: Cash,Conventional
Price history
| Date | Event | Price |
|---|---|---|
| 12/28/2023 | Sold | $440,000-4.1%$155/sqft |
Source:  MLS Now #4496817 Report a problem MLS Now #4496817 Report a problem | ||
| 11/28/2023 | Pending sale | $459,000$162/sqft |
Source: MLS Now #4496817 Report a problem | ||
| 10/30/2023 | Price change | $459,000-1.9%$162/sqft |
Source: MLS Now #4496817 Report a problem | ||
| 10/16/2023 | Listed for sale | $468,000$165/sqft |
Source: MLS Now #4496817 Report a problem | ||
Public tax history
| Year | Property taxes | Tax assessment |
|---|---|---|
| 2025 | $6,971 +0.3% | $121,130 |
| 2024 | $6,948 +7.2% | $121,130 |
| 2023 | $6,482 +2.5% | $121,130 +22.8% |
| 2022 | $6,321 +15.3% | $98,631 |
| 2021 | $5,482 | $98,631 |
| 2020 | -- | $98,631 +5.1% |
| 2019 | $5,548 +1.7% | $93,853 +0% |
| 2018 | $5,457 +11.2% | $93,850 |
| 2017 | $4,907 | $93,850 +6% |
| 2016 | $4,907 | $88,500 |
| 2015 | $4,907 0% | $88,500 |
| 2014 | $4,909 -7.4% | $88,500 -1.9% |
| 2013 | $5,303 -0.2% | $90,240 |
| 2012 | $5,314 +2.3% | $90,240 0% |
| 2011 | $5,195 +6.5% | $90,241 -9% |
| 2010 | $4,880 | $99,191 |
| 2009 | -- | $99,191 |
| 2008 | $4,891 +2% | $99,191 -0.2% |
| 2007 | $4,796 +1.8% | $99,390 |
| 2006 | $4,711 +3.6% | $99,390 |
| 2005 | $4,546 | $99,390 |
| 2004 | -- | $99,390 |
| 2003 | $4,689 -0.4% | $99,390 |
| 2002 | $4,708 +2.9% | $99,390 +0.1% |
| 2001 | $4,577 -1.5% | $99,253 |
| 2000 | $4,645 | $99,253 |
Find assessor info on the county website
Neighborhood: 44262
Nearby homes
- $545,2004 bd3 ba3.4k sqft515 Saint Leger St, Munroe Falls, OH 44262Off Market

- $598,9005 bd4 ba3.9k sqft228 Cheltenham Ln, Munroe Falls, OH 44262Off Market

- $501,2004 bd4 ba3.5k sqft540 Saint Leger St, Munroe Falls, OH 44262Off Market
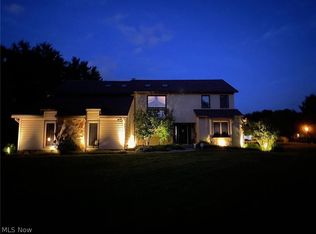
- $492,0004 bd3 ba2.6k sqft215 Cheltenham Ln, Munroe Falls, OH 44262Off Market
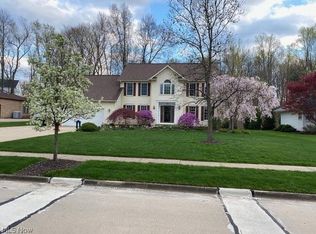
- $486,4004 bd4 ba2.3k sqft225 Cheltenham Ln, Munroe Falls, OH 44262Off Market
- $633,5004 bd6 ba3.7k sqft493 Saint Leger St, Munroe Falls, OH 44262Off Market
- $608,8004 bd4 ba4.7k sqft242 Cheltenham Ln, Munroe Falls, OH 44262Off Market
- $608,1004 bd3 ba4k sqft203 Cheltenham Ln, Munroe Falls, OH 44262Off Market
Nearby schools
GreatSchools rating
- 7/10Riverview Elementary SchoolGrades: K-4Distance: 1.6 mi
- 8/10Kimpton Middle SchoolGrades: 7-8Distance: 1.9 mi
- 6/10Stow-Munroe Falls High SchoolGrades: 7,9-12Distance: 3.9 mi
Schools provided by the listing agent
- District: Stow-Munroe Falls CS - 7714
Source: MLS Now. This data may not be complete. We recommend contacting the local school district to confirm school assignments for this home.
Get a cash offer in 3 minutes
Find out how much your home could sell for in as little as 3 minutes with a no-obligation cash offer.
Estimated market value
$486,900
Get a cash offer in 3 minutes
Find out how much your home could sell for in as little as 3 minutes with a no-obligation cash offer.
Estimated market value
$486,900
- Ohio
- Summit County
- Munroe Falls
- 44262
- 218 Cheltenham Ln
Nearby cities
Nearby zip codes
Other Munroe Falls Topics
