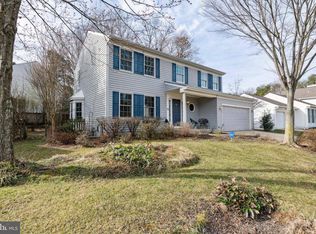
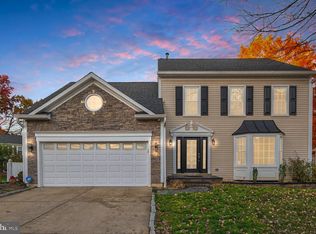
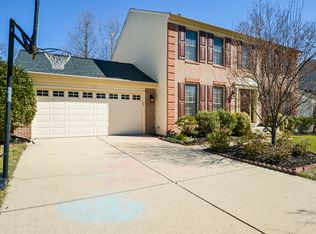
Beautifully renovated and tastefully appointed, this spacious home is so much larger than one would dream. Enter foyer to large family room with vaulted ceiling; recessed lighting; and beautiful bamboo flooring. Open concept to tastefully appointed kitchen with granite, large island, and newer stainless steel appliances including brand new dishwasher. Sliding glass doors off kitchen lead to brand new concrete patio. Lush and level expanded backyard boasts covered pergola; extensive hardscape, raised garden; new 6' privacy fence; mature trees for comfortable relaxation. Upper level hosts large primary bedroom and bath; and another large bedroom and full bath. Both upper bedrooms have ceiling fans. Lower level family room has beautiful bamboo flooring; plenty of recessed lighting; and woodburning fireplace. This level also houses a 3rd large bedroom with attached full bath. Fresh paint throughout entire home. Separate laundry room with built-in shelving. Yet another lower level is perfect for entertaining, with classy ceramic flooring and bar area with built in shelving and countertops. Brand new driveway; front steps; mailbox; and pull-down attic stair in extra roomy garage. HOA fee includes community pool; tot lot; and newly renovated tennis, pickle ball and basketball courts. Extensive paved nature paths throughout entire community include Oxbow Lake observation point. Luxurious living awaits!
Sold for $610,000
Zillow last checked:
Listing updated:
Bought with:
Dawn Davis, 5010437
Keller Williams Capital Properties
Source: Bright MLS,MLS#: MDAA2149554
Price history
| Date | Event | Price |
|---|---|---|
| 7/30/2026 | Sold | $610,000+6.1%$274/sqft |
Source:  Bright MLS #MDAA2149554 Report a problem Bright MLS #MDAA2149554 Report a problem | ||
| 7/11/2026 | Pending sale | $575,000$258/sqft |
Source: Bright MLS #MDAA2149554 Report a problem | ||
| 7/9/2026 | Listed for sale | $575,000+65.2%$258/sqft |
Source: Bright MLS #MDAA2149554 Report a problem | ||
| 4/9/2015 | Sold | $348,000-0.5%$156/sqft |
Source: Public Record Report a problem | ||
| 3/10/2015 | Pending sale | $349,900$157/sqft |
Source: Taylor Properties #AA9005193 Report a problem | ||
| 2/5/2015 | Price change | $349,900-2.5%$157/sqft |
Source: Taylor Properties #AA9005193 Report a problem | ||
| 12/15/2014 | Listed for sale | $359,000+12.2%$161/sqft |
Source: Taylor Properties #AA9005193 Report a problem | ||
| 9/22/2014 | Sold | $320,000-28.9%$143/sqft |
Source: Public Record Report a problem | ||
| 10/2/2006 | Sold | $449,900+114.2%$202/sqft |
Source: Public Record Report a problem | ||
| 1/19/1996 | Sold | $210,000$94/sqft |
Source: Public Record Report a problem | ||
Get a cash offer in 3 minutes
Find out how much your home could sell for in as little as 3 minutes with a no-obligation cash offer.
Estimated market value
$607,900
