Skip main navigation
Off market
  • $381,100

    218 Chessington Cir, Summerville, SC 29485

    4beds
    1,789sqft
    SingleFamily
    Built in 1977
    -- sqft lot
    $381,100 Zestimate®
    $213/sqft
    $2,572 Estimated rent

    Home value

    $381,100

    $362,000 - $400,000

    $2,572/mo

    Zestimate® history
    Loading
    Loading...

    Owner options

    List your home for rent

    $2,572/mo

    Rent Zestimate®

    Find your next renter with Zillow Rental Manager. Plus, with online applications, you can quickly screen prospective tenants – for free.

    Learn more

    $2,572/mo

    Rent Zestimate®

    Refinance and save

    $2,226/mo

    Est. payment

    Refinancing to a lower rate could help reduce your monthly payments and save thousands over the life of the loan.

    See today's rates

    $2,226/mo

    Est. payment

    Explore your selling options

    Work with a Zillow partner agent

    Leverage their expertise and Zillow's premium Showcase listings to get your home seen by more buyers.

    Get started

    List with your own agent

    Get your home in front of millions of buyers by listing it on Zillow.

    Learn how to do it

    Sell it yourself

    Take full control of how buyers see your home on Zillow by listing For Sale by Owner (FSBO).

    List your home

    What's special

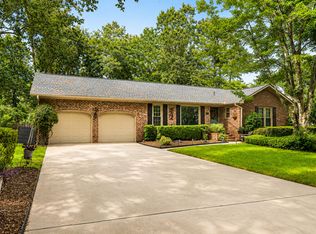
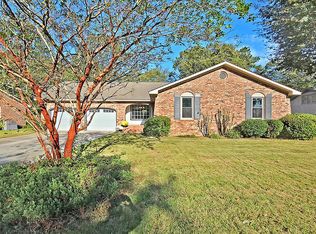
    Located in Briarwood, this 4 Bedroom, 3 Bathroom brick ranch with 2 car-garage was professionally renovated in 2014 with thoughtful updates for today's modern family living. Kitchen includes granite countertops, soft-close cabinets, and stainless steel appliances. Window bench provides overflow storage and overlooks the fully-fenced backyard with fire pit. A large pass-through window opens into the oversized family room, making entertaining a breeze while concealing any real-life mess. Access to the screened-in porch and covered patio is just off the family room, allowing for indoor/outdoor living. A freestanding outbuilding (as-is) is a great potential project for a she-shed, man-cave, or 3rd car garage. Behind the scenes, all new plumbing was installed, and the crawl space has been encapsulated. All ductwork moved to the attic when the new HVAC was installed, allowing the master walk-in closet to expand. Note, the FROG serves as a second master suite perfect for guests or in-law suite. With access through the garage and shared laundry and its own mini-split, rental income is also a possibility.

    This property is off market, which means it's not currently listed for sale or rent on Zillow. This may be different from what's available on other websites or public sources.
    Facts & features

    Interior

    Bedrooms & bathrooms
    • Bedrooms: 4
    • Bathrooms: 3
    • Full bathrooms: 3
    Heating
    • Heat pump, Electric
    Cooling
    • Central, Other
    Features
    • Flooring: Tile, Laminate
    Interior area
    • Total interior livable area: 1,789 sqft

    Property

    Parking
    • Total spaces: 2
    • Parking features: Garage - Attached
    Features
    • Exterior features: Brick
    Details
    • Parcel number: 1451505003000

    Construction

    Type & style
    • Home type: SingleFamily
    Materials
    • Roof: Composition
    Condition
    • Year built: 1977

    Community & neighborhood

    Location
    • Region: Summerville

    Other

    Other facts
    • Roof: Architectural
    • New Owned: Pre-Owned
    • Master Bedroom: Ceiling Fan, Downstairs
    • Amenities: Play Park
    • FP Desc/Location: Family Room, One
    • SF Detached Style: Traditional
    • Misc Interior: Ceiling - Smooth, Ceiling - Beamed
    • Garage/Parking: 2 Car Garage
    • Heat: Other (Use Remarks)
    • Foundation: Crawl Space
    • Stories: 1 Story
    • Misc Exterior: Fence - Wooden Enclosed

    Price history

    DateEventPrice
    5/10/2019Sold$262,000$146/sqft
    Source: CTMLS #19004836 Report a problem
    3/31/2019Pending sale$262,000$146/sqft
    Source: Carolina One Real Estate - Trolley Road #19004836 Report a problem
    3/16/2019Price change$262,000-2.6%$146/sqft
    Source: Carolina One Real Estate - Trolley Road #19004836 Report a problem
    2/19/2019Listed for sale$269,000+174.5%$150/sqft
    Source: Carolina One Real Estate #19004836 Report a problem
    6/12/2014Sold$98,000$55/sqft
    Source: CTMLS #1320714 Report a problem
    2/13/2014Pending sale$98,000$55/sqft
    Source: Carolina One Real Estate #1320714 Report a problem
    2/13/2014Listed for sale$98,000-18.3%$55/sqft
    Source: Carolina One Real Estate #1320714 Report a problem
    7/22/2013Sold$120,000$67/sqft
    Source: Public Record Report a problem

    Public tax history

    YearProperty taxesTax assessment
    2024$2,087 +10.9%$13,048 +27.9%
    2023$1,882 +1.2%$10,204
    2022$1,860 $10,204
    2021$1,860 $10,204
    2020-- $10,204 +64.1%
    2019$1,062 $6,217 +14.7%
    2018$1,062 +13.8%$5,420
    2017$933 $5,420
    2016$933 $5,420
    2015-- $5,420 -96.5%
    2014-- $152,700 +1567%
    2013$3,076 $9,160 +49.9%
    2012-- $6,110
    2011-- $6,110 -0.7%
    2010-- $6,150 +15%
    2009-- $5,350
    2008-- $5,350
    2007-- $5,350
    2005-- $5,350 +40.8%
    2004-- $3,800
    2003-- $3,800
    2002-- $3,800
    2001-- $3,800

    Find assessor info on the county website

    Neighborhood: 29485

    Nearby schools

    GreatSchools rating
    Schools provided by the listing agent
    • Elementary: Spann
    • Middle: Alston
    • High: Ashley Ridge

    Source: The MLS. This data may not be complete. We recommend contacting the local school district to confirm school assignments for this home.

    Get a cash offer in 3 minutes
    Find out how much your home could sell for in as little as 3 minutes with a no-obligation cash offer.
    Estimated market value
    $381,100
    Get a cash offer in 3 minutes
    Find out how much your home could sell for in as little as 3 minutes with a no-obligation cash offer.
    Estimated market value
    $381,100