Former model home in the sought-after gated community of Shady Grove, set on a rare .58-acre cul-de-sac lot with no front and rear neighbors thanks to a protected nature preserve, offering exceptional privacy. Meticulously maintained with no expense spared, this home shows exceptional pride of ownership. Just off the entry, a dedicated office with stunning custom built-ins creates an immediate and impressive work-from-home space. This 3-bedroom plus office home features a thoughtfully designed layout with beautiful tile flooring and elegant arched hallways, a wine cellar, and a spacious kitchen with upgraded appliances that flows seamlessly into the family room with a cozy fireplace. The primary suite serves as a true escape, offering direct backyard access, a spa-inspired bath, and a showstopping walk-in closet. Plush, high-end carpeting in the office, bedrooms, and primary closet adds warmth and a refined sense of luxury throughout. Step outside to a beautifully landscaped backyard crafted as a private retreat, featuring a saltwater pool with cascading waterfalls, a gas fire pit, expansive covered patio, and lush landscaping with vibrant citrus trees. Additional highlights include a FULLY PAID SOLAR SYSTEM, a 3-car garage with EV charging, and a built-in speaker system for music and entertainment throughout the home. The HOA offers top-tier amenities including tennis, pickleball, basketball courts, 3 parks, a playground, and RV storage. All just minutes from downtown Fallbrook and local wineries. This is a rare opportunity to own a truly special home in one of Fallbrook’s most desirable communities!
Sold for $1,250,000
Listed by: Abundance Real Estate • Chloe Schmid • Contact: 760-429-0926
Bought with: Coldwell Banker Realty
$1,250,000
218 Clayton Parkinson Ct, Fallbrook, CA 92028
3beds
3,285sqft
Single Family Residence
Built in 2007
0.58 Acres Lot
$1,254,900 Zestimate®
$381/sqft
$5,664 Estimated rent
Home value
$1,254,900
$1.15M - $1.36M
$5,664/mo
Zestimate® history
Owner options
List your home for rent
$5,664/mo
Rent Zestimate®
Find your next renter with Zillow Rental Manager. Plus, with online applications, you can quickly screen prospective tenants – for free.
$5,664/mo
Rent Zestimate®
Refinance and save
$8,419/mo
Est. payment
Refinancing to a lower rate could help reduce your monthly payments and save thousands over the life of the loan.
$8,419/mo
Est. payment
Explore your selling options
Work with a Zillow partner agent
Leverage their expertise and Zillow's premium Showcase listings to get your home seen by more buyers.
Get startedList with your own agent
Get your home in front of millions of buyers by listing it on Zillow.
Learn how to do itSell it yourself
Take full control of how buyers see your home on Zillow by listing For Sale by Owner (FSBO).
List your homeWhat's special
Zillow last checked:
Listing updated:
Listed by:
Chloe Schmid DRE #02250129 760-429-0926,
Abundance Real Estate,
Zachary Frausto DRE #02225601 951-795-8225,
Abundance Real Estate
Bought with:
Jeremy Wuertz, DRE #02163404
Coldwell Banker Realty
Kelly Tanner, DRE #01935244
Coldwell Banker Realty
Source: CRMLS,MLS#: SW26056952 Originating MLS: California Regional MLS
Originating MLS: California Regional MLSFacts & features
Interior
Bedrooms & bathrooms
- Bedrooms: 3
- Bathrooms: 3
- Full bathrooms: 2
- 1/2 bathrooms: 1
- Main level bathrooms: 3
- Main level bedrooms: 3
Rooms
- Room types: Entry/Foyer, Family Room, Great Room, Kitchen, Laundry, Living Room, Primary Bathroom, Primary Bedroom, Office, Other, Pantry, Wine Cellar
Bathroom
- Features: Bathroom Exhaust Fan, Bathtub, Dual Sinks, Full Bath on Main Level, Soaking Tub, Separate Shower, Tub Shower, Vanity, Walk-In Shower
Kitchen
- Features: Kitchen Island, Walk-In Pantry
Other
- Features: Walk-In Closet(s)
Pantry
- Features: Walk-In Pantry
Heating
- Fireplace(s)
Cooling
- Central Air
Appliances
- Included: Dishwasher, Electric Oven, Gas Range, Microwave, Refrigerator, Water Heater, Dryer, Washer
- Laundry: Inside, Laundry Room
Features
- Built-in Features, Ceiling Fan(s), Eat-in Kitchen, Granite Counters, High Ceilings, Pantry, Recessed Lighting, Wired for Sound, Primary Suite, Walk-In Pantry, Wine Cellar, Walk-In Closet(s)
- Flooring: Carpet, Tile
- Doors: French Doors
- Windows: Double Pane Windows, Plantation Shutters
- Has fireplace: Yes
- Fireplace features: Family Room, Gas, Gas Starter
- Common walls with other units/homes: No Common Walls
Interior area
- Total interior livable area: 3,285 sqft
Property
Parking
- Total spaces: 3
- Parking features: Concrete, Door-Multi, Driveway, Garage Faces Front, Garage, Garage Door Opener, Side By Side
- Attached garage spaces: 3
Accessibility
- Accessibility features: Safe Emergency Egress from Home, Accessible Doors, Accessible Hallway(s)
Features
- Levels: One
- Stories: 1
- Entry location: One
- Patio & porch: Rear Porch, Concrete, Patio, Porch
- Exterior features: Fire Pit
- Has private pool: Yes
- Pool features: In Ground, Private, Salt Water, Waterfall
- Has spa: Yes
- Spa features: Heated, In Ground, Private
- Fencing: Brick
- Has view: Yes
- View description: Park/Greenbelt, Mountain(s), Neighborhood
Lot
- Size: 0.58 Acres
- Features: Cul-De-Sac, Sprinklers In Rear, Sprinklers In Front, Landscaped, Sprinkler System
Details
- Parcel number: 1054502400
- Special conditions: Standard,Trust
Construction
Type & style
- Home type: SingleFamily
- Property subtype: Single Family Residence
Materials
- Brick, Drywall, Stucco
- Roof: Spanish Tile
Condition
- Turnkey
- New construction: No
- Year built: 2007
Details
- Builder name: KB Homes
Utilities & green energy
- Electric: 220 Volts in Garage
- Sewer: Public Sewer
- Water: Public
- Utilities for property: Cable Available, Cable Connected, Electricity Available, Electricity Connected, Sewer Available, Sewer Connected, Water Available, Water Connected
Community & HOA
Community
- Features: Curbs, Park, Preserve/Public Land, Street Lights, Sidewalks, Gated
- Security: Security System, Fire Detection System, Fire Sprinkler System, Security Gate, Gated Community, Key Card Entry, Smoke Detector(s)
- Subdivision: Fallbrook
HOA
- Has HOA: Yes
- Amenities included: Maintenance Grounds, Playground, Pickleball, RV Parking, Tennis Court(s)
- HOA fee: $360 monthly
- HOA name: Shady Grove
- HOA phone: 760-724-2001
Location
- Region: Fallbrook
Financial & listing details
- Price per square foot: $381/sqft
- Tax assessed value: $1,249,500
- Annual tax amount: $13,364
- Date on market: 3/24/2026
- Cumulative days on market: 3 days
- Listing terms: Cash,Cash to New Loan,Conventional,FHA,VA Loan
- Road surface type: Paved
Price history
| Date | Event | Price |
|---|---|---|
| 5/4/2026 | Sold | $1,250,000$381/sqft |
Source:  CRMLS #SW26056952 Report a problem CRMLS #SW26056952 Report a problem | ||
| 3/29/2026 | Pending sale | $1,250,000$381/sqft |
Source: CRMLS #SW26056952 Report a problem | ||
| 3/25/2026 | Listed for sale | $1,250,000+2%$381/sqft |
Source: CRMLS #SW26056952 Report a problem | ||
| 5/22/2024 | Sold | $1,225,000-1.9%$373/sqft |
Source: CRMLS #IV24079618 Report a problem | ||
| 5/8/2024 | Pending sale | $1,249,000$380/sqft |
Source: CRMLS #IV24079618 Report a problem | ||
| 4/29/2024 | Contingent | $1,249,000$380/sqft |
Source: CRMLS #IV24079618 Report a problem | ||
| 4/22/2024 | Listed for sale | $1,249,000+136.1%$380/sqft |
Source: CRMLS #IV24079618 Report a problem | ||
| 2/10/2010 | Sold | $529,000$161/sqft |
Source: Public Record Report a problem | ||
Public tax history
| Year | Property taxes | Tax assessment |
|---|---|---|
| 2025 | $13,364 +133% | $1,249,500 +131% |
| 2024 | $5,735 +3% | $540,889 +2% |
| 2023 | $5,566 0% | $530,284 +2% |
| 2022 | $5,567 +3.4% | $519,888 +2% |
| 2021 | $5,383 -0.8% | $509,695 +1% |
| 2020 | $5,427 +3% | $504,470 +2% |
| 2019 | $5,271 +0.6% | $494,579 +2% |
| 2018 | $5,240 +2% | $484,883 +2% |
| 2017 | $5,135 +2.6% | $475,377 +2% |
| 2016 | $5,006 +1.8% | $466,057 +1.5% |
| 2015 | $4,919 +2% | $459,058 +2% |
| 2014 | $4,824 | $450,066 +0.5% |
| 2013 | -- | $448,033 +2% |
| 2012 | -- | $439,249 -21.8% |
| 2011 | -- | $561,983 +6.2% |
| 2010 | -- | $529,000 -3.8% |
| 2009 | -- | $550,000 -23.3% |
| 2008 | -- | $717,318 |
Find assessor info on the county website
Neighborhood: 92028
Nearby homes
- $1,134,6004 bd2 ba3.2k sqft230 Clayton Parkinson Ct, Fallbrook, CA 92028Off Market
- $1,063,5004 bd3 ba2.8k sqft206 Clayton Parkinson Ct, Fallbrook, CA 92028Off Market

- $1,200,0003 bd3 ba2.8k sqft207 Clayton Parkinson Ct, Fallbrook, CA 92028Sold
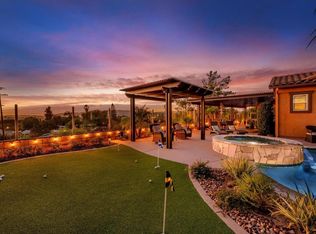
- $1,205,0003 bd3 ba3.2k sqft305 Charles Swisher Ct, Fallbrook, CA 92028Sold
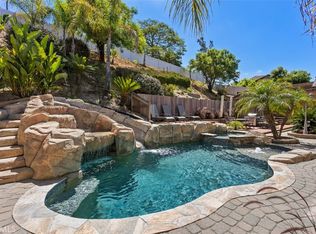
- $1,029,7003 bd3 ba3.4k sqft242 Clayton Parkinson Ct, Fallbrook, CA 92028Off Market
- $1,223,0004 bd3 ba3.5k sqft304 Charles Swisher Ct, Fallbrook, CA 92028Off Market
- $902,000-- bd-- ba-- sqft317 Charles Swisher Ct, Fallbrook, CA 92028Off Market
- $1,201,7004 bd3 ba3.5k sqft219 Clayton Parkinson Ct, Fallbrook, CA 92028Off Market
Nearby schools
GreatSchools rating
- 7/10William H. Frazier Elementary SchoolGrades: K-6Distance: 0.1 mi
- 5/10James E. Potter Intermediate SchoolGrades: 7-8Distance: 1.2 mi
- 6/10Fallbrook High SchoolGrades: 9-12Distance: 2.7 mi
Schools provided by the listing agent
- Elementary: Fallbrook
Source: CRMLS. This data may not be complete. We recommend contacting the local school district to confirm school assignments for this home.
Get a cash offer in 3 minutes
Find out how much your home could sell for in as little as 3 minutes with a no-obligation cash offer.
Estimated market value
$1,254,900
Get a cash offer in 3 minutes
Find out how much your home could sell for in as little as 3 minutes with a no-obligation cash offer.
Estimated market value
$1,254,900
- California
- San Diego County
- Fallbrook
- 92028
- 218 Clayton Parkinson Ct
Nearby cities
Nearby zip codes
Other Fallbrook Topics
