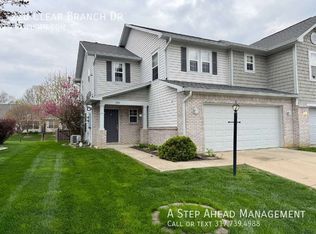
Welcome to this wonderfully maintained 3 bedroom, 2 full bathroom, and 1 half bathroom home located in Creekside Commons! This is a low maintenance lifestyle community! Brownsburg School System! Walk in and immediately fall in love with the open concept design and the laminated hardwood flooring! Fresh paint throughout! The kitchen space is sizable and comes equipped with ceramic tile flooring and all kitchen appliances included! Plenty of cabinet space, countertop space, and a pantry for extra storage! Upstairs boasts 3 sizable bedrooms with ample closet storage! The primary bedroom boasts a walk in closet space, dual vanity in the primary bathroom, and a tub/shower combo. The backyard is fully fenced in with a black chain link fence for those pet owners! Be sure to check out the 3D interactive virtual tour! Don't miss out on this wonderful opportunity to call this your new home!
Sold
$235,000
218 Clear Branch Dr, Brownsburg, IN 46112
3beds
1,543sqft
Residential, Townhouse
Built in 2007
5,227 Square Feet Lot
$241,000 Zestimate®
$152/sqft
$1,901 Estimated rent
Home value
$241,000
$219,000 - $265,000
$1,901/mo
Zestimate® history
Owner options
List your home for rent
$1,901/mo
Rent Zestimate®
Find your next renter with Zillow Rental Manager. Plus, with online applications, you can quickly screen prospective tenants – for free.
$1,901/mo
Rent Zestimate®
Refinance and save
$1,664/mo
Est. payment
Refinancing to a lower rate could help reduce your monthly payments and save thousands over the life of the loan.
$1,664/mo
Est. payment
Explore your selling options
Work with a Zillow partner agent
Leverage their expertise and Zillow's premium Showcase listings to get your home seen by more buyers.
Get startedList with your own agent
Get your home in front of millions of buyers by listing it on Zillow.
Learn how to do itSell it yourself
Take full control of how buyers see your home on Zillow by listing For Sale by Owner (FSBO).
List your homeWhat's special
Black chain link fenceSizable bedroomsOpen concept designPlenty of cabinet spaceWalk in closet spaceCountertop spacePantry for extra storage
Zillow last checked:
Listing updated:
Listed by:
David Charles 317-654-9535,
RE/MAX Centerstone
Bought with:
Valerie Hoefling
Hoefling Realty, LLC
Source: MIBOR as distributed by MLS GRID,MLS#: 22027143
Facts & features
Interior
Bedrooms & bathrooms
- Bedrooms: 3
- Bathrooms: 3
- Full bathrooms: 2
- 1/2 bathrooms: 1
- Main level bathrooms: 1
Primary bedroom
- Features: Carpet
- Level: Upper
- Area: 165 Square Feet
- Dimensions: 15x11
Bedroom 2
- Features: Carpet
- Level: Upper
- Area: 100 Square Feet
- Dimensions: 10x10
Bedroom 3
- Features: Carpet
- Level: Upper
- Area: 100 Square Feet
- Dimensions: 10x10
Breakfast room
- Features: Tile-Ceramic
- Level: Main
- Area: 108 Square Feet
- Dimensions: 12x9
Kitchen
- Features: Tile-Ceramic
- Level: Main
- Area: 90 Square Feet
- Dimensions: 10x9
Laundry
- Features: Vinyl
- Level: Upper
- Area: 48 Square Feet
- Dimensions: 8x6
Living room
- Features: Engineered Hardwood
- Level: Main
- Area: 240 Square Feet
- Dimensions: 16x15
Heating
- Forced Air
Appliances
- Included: Dishwasher, Electric Water Heater, Disposal, MicroHood, Electric Oven
- Laundry: Laundry Closet, Upper Level
Features
- Attic Access, Entrance Foyer, Ceiling Fan(s), Hardwood Floors, Eat-in Kitchen, Pantry, Walk-In Closet(s)
- Flooring: Hardwood
- Windows: Screens, Windows Vinyl, Wood Work Painted
- Has basement: No
- Attic: Access Only
- Common walls with other units/homes: 1 Common Wall
Interior area
- Total structure area: 1,543
- Total interior livable area: 1,543 sqft
Property
Parking
- Total spaces: 2
- Parking features: Attached
- Attached garage spaces: 2
- Details: Garage Parking Other(Finished Garage)
Features
- Levels: Two
- Stories: 2
- Entry location: Free Standing
- Patio & porch: Covered, Patio
- Fencing: Fenced,Fence Full Rear,Gate
Lot
- Size: 5,227 Square Feet
- Features: Access, Curbs, Sidewalks, Trees-Small (Under 20 Ft)
Details
- Parcel number: 320713233018000016
- Special conditions: Sales Disclosure Supplements
- Horse amenities: None
Construction
Type & style
- Home type: Townhouse
- Architectural style: Traditional
- Property subtype: Residential, Townhouse
- Attached to another structure: Yes
Materials
- Brick, Vinyl Siding, Wood
- Foundation: Slab
Condition
- Updated/Remodeled
- New construction: No
- Year built: 2007
Utilities & green energy
- Electric: 200+ Amp Service
- Water: Municipal/City
- Utilities for property: Electricity Connected, Sewer Connected, Water Connected
Community & HOA
Community
- Features: Low Maintenance Lifestyle, Sidewalks
- Subdivision: Creekside Commons
HOA
- Has HOA: Yes
- Amenities included: Insurance, Maintenance Grounds, Management
- Services included: Association Home Owners, Entrance Common, Insurance, Maintenance Grounds, Management
- HOA fee: $135 monthly
- HOA phone: 317-875-5600
Location
- Region: Brownsburg
Financial & listing details
- Price per square foot: $152/sqft
- Tax assessed value: $177,700
- Annual tax amount: $1,576
- Date on market: 3/15/2025
- Cumulative days on market: 4 days
- Electric utility on property: Yes
Price history
| Date | Event | Price |
|---|---|---|
| 4/23/2025 | Sold | $235,000$152/sqft |
Source:  MIBOR as distributed by MLS GRID #22027143 Report a problem MIBOR as distributed by MLS GRID #22027143 Report a problem | ||
| 3/18/2025 | Pending sale | $235,000$152/sqft |
Source: MIBOR as distributed by MLS GRID #22027143 Report a problem | ||
| 3/16/2025 | Listed for sale | $235,000+108.7%$152/sqft |
Source: MIBOR as distributed by MLS GRID #22027143 Report a problem | ||
| 12/28/2007 | Sold | $112,618$73/sqft |
Source: MIBOR as distributed by MLS GRID #2748355 Report a problem | ||
Public tax history
| Year | Property taxes | Tax assessment |
|---|---|---|
| 2025 | $1,718 +9% | $177,700 +3.4% |
| 2024 | $1,576 +5.1% | $171,800 +9% |
| 2023 | $1,499 +11.4% | $157,600 +5.1% |
| 2022 | $1,345 +10.3% | $149,900 +11.4% |
| 2021 | $1,220 +8.8% | $134,500 +10.2% |
| 2020 | $1,121 +3.2% | $122,100 +4.9% |
| 2019 | $1,086 +3.1% | $116,400 +2% |
| 2018 | $1,053 -4.4% | $114,100 +2.2% |
| 2017 | $1,102 -2.2% | $111,600 +1.3% |
| 2016 | $1,127 +1% | $110,200 -1.3% |
| 2014 | $1,116 -0.8% | $111,600 -0.8% |
| 2013 | $1,125 +4.2% | $112,500 +4.2% |
| 2011 | $1,080 | $108,000 |
| 2010 | $1,080 +11.8% | $108,000 |
| 2009 | $966 +19372.6% | $108,000 +67400% |
| 2007 | $5 -10.8% | $160 -20% |
| 2006 | $6 | $200 |
Find assessor info on the county website
Neighborhood: 46112
Nearby homes
- $238,7003 bd2 ba1.5k sqft214 Clear Branch Dr, Brownsburg, IN 46112Off Market
- $254,9003 bd2 ba1.9k sqft224 Clear Branch Dr, Brownsburg, IN 46112Off Market
- $238,5003 bd2 ba1.4k sqft208 Clear Branch Dr, Brownsburg, IN 46112Off Market
- $254,5003 bd3 ba1.8k sqft228 Clear Branch Dr, Brownsburg, IN 46112Off Market
- $250,0003 bd3 ba1.6k sqft204 Clear Branch Dr, Brownsburg, IN 46112Sold
- $231,1002 bd2 ba1.4k sqft213 Rapid Rill Ln, Brownsburg, IN 46112Off Market
- $228,6002 bd2 ba1.4k sqft207 Rapid Rill Ln, Brownsburg, IN 46112Off Market
- $244,8003 bd2 ba1.6k sqft234 Clear Branch Dr, Brownsburg, IN 46112Off Market
Nearby schools
GreatSchools rating
- NACrossroads Elementary SchoolGrades: K-5Distance: 0.4 mi
- 9/10Brownsburg East Middle SchoolGrades: 6-8Distance: 0.5 mi
- 10/10Brownsburg High SchoolGrades: 9-12Distance: 1 mi
Schools provided by the listing agent
- High: Brownsburg High School
Source: MIBOR as distributed by MLS GRID. This data may not be complete. We recommend contacting the local school district to confirm school assignments for this home.
Get a cash offer in 3 minutes
Find out how much your home could sell for in as little as 3 minutes with a no-obligation cash offer.
Estimated market value
$241,000
Get a cash offer in 3 minutes
Find out how much your home could sell for in as little as 3 minutes with a no-obligation cash offer.
Estimated market value
$241,000
- Indiana
- Hendricks County
- Brownsburg
- 46112
- 218 Clear Branch Dr
Nearby cities
Nearby zip codes
Other Brownsburg Topics
