SPECTACULAR VIEWS OF LAKE LURE AND SURROUNDING MOUNTAINS from this custom built 4100 sq ft, 4 bedroom, 3 1/2 bath, executive home in The Highlands of Lake Lure. Built using the finest materials available, this beautiful home has an open floor plan with incredible views from almost every room. Landscaped to perfection with massive boulders and custom circular drive.....the 2 acre, oversized lot offers plenty of area for outdoor activities and parking as well. A Must See at $1,150,000.
Closed
$1,050,000
218 Clear Creek Trl, Lake Lure, NC 28746
4beds
4,120sqft
Single Family Residence
Built in 2007
2.11 Acres Lot
$1,076,500 Zestimate®
$255/sqft
$4,308 Estimated rent
Home value
$1,076,500
$872,000 - $1.32M
$4,308/mo
Zestimate® history
Owner options
List your home for rent
$4,308/mo
Rent Zestimate®
Find your next renter with Zillow Rental Manager. Plus, with online applications, you can quickly screen prospective tenants – for free.
$4,308/mo
Rent Zestimate®
Refinance and save
$7,404/mo
Est. payment
Refinancing to a lower rate could help reduce your monthly payments and save thousands over the life of the loan.
$7,404/mo
Est. payment
Explore your selling options
Work with a Zillow partner agent
Leverage their expertise and Zillow's premium Showcase listings to get your home seen by more buyers.
Get startedList with your own agent
Get your home in front of millions of buyers by listing it on Zillow.
Learn how to do itSell it yourself
Take full control of how buyers see your home on Zillow by listing For Sale by Owner (FSBO).
List your homeWhat's special
Massive bouldersOpen floor planCustom circular drive
Zillow last checked:
Listing updated:
Listed by:
David Caulder david@caulderrealty.com,
Caulder Realty & Land Co.
Bought with:
Amy Dills
St. Clair Home and Land Compan
Source: Canopy MLS as distributed by MLS GRID,MLS#: 4308959
Facts & features
Interior
Bedrooms & bathrooms
- Bedrooms: 4
- Bathrooms: 4
- Full bathrooms: 3
- 1/2 bathrooms: 1
- Main level bedrooms: 3
Primary bedroom
- Level: Main
Bedroom s
- Level: Main
Bedroom s
- Level: Main
Bedroom s
- Level: Basement
Bathroom full
- Level: Main
Bathroom half
- Level: Main
Bathroom full
- Level: Basement
Dining area
- Level: Main
Family room
- Level: Basement
Great room
- Level: Main
Kitchen
- Level: Main
Laundry
- Level: Main
Utility room
- Level: Basement
Heating
- Heat Pump, Propane
Cooling
- Ceiling Fan(s), Central Air, Heat Pump
Appliances
- Included: Bar Fridge, Dishwasher, Dryer, Electric Water Heater, Gas Range, Microwave, Refrigerator, Washer, Washer/Dryer
- Laundry: Mud Room, Main Level
Features
- Breakfast Bar, Built-in Features, Soaking Tub, Kitchen Island, Open Floorplan, Storage, Walk-In Closet(s), Wet Bar
- Flooring: Carpet, Slate, Wood
- Doors: Insulated Door(s)
- Basement: Exterior Entry,Interior Entry,Partially Finished,Storage Space
- Fireplace features: Family Room, Gas Log, Great Room, Propane
Interior area
- Total structure area: 2,445
- Total interior livable area: 4,120 sqft
- Finished area above ground: 2,445
- Finished area below ground: 1,675
Property
Parking
- Total spaces: 2
- Parking features: Circular Driveway, Driveway, Attached Garage, Keypad Entry, Garage on Main Level
- Attached garage spaces: 2
- Has uncovered spaces: Yes
Features
- Levels: One
- Stories: 1
- Patio & porch: Balcony, Covered, Deck, Front Porch
- Has view: Yes
- View description: Long Range, Mountain(s), Water, Year Round
- Has water view: Yes
- Water view: Water
Lot
- Size: 2.11 Acres
- Features: Level, Paved, Sloped, Views
Details
- Parcel number: 1639438
- Zoning: R1A
- Special conditions: Estate
Construction
Type & style
- Home type: SingleFamily
- Property subtype: Single Family Residence
Materials
- Hardboard Siding, Stone
- Roof: Metal
Condition
- New construction: No
- Year built: 2007
Utilities & green energy
- Sewer: Septic Installed
- Water: City
Community & HOA
Community
- Security: Smoke Detector(s)
- Subdivision: Highlands of Lake Lure
HOA
- Has HOA: Yes
- HOA fee: $1,250 annually
- HOA name: The Highlands of Lake Lure POA
Location
- Region: Lake Lure
Financial & listing details
- Price per square foot: $255/sqft
- Tax assessed value: $757,700
- Date on market: 10/3/2025
- Cumulative days on market: 143 days
- Listing terms: Cash,Conventional,Exchange
- Road surface type: Concrete, Paved
Price history
| Date | Event | Price |
|---|---|---|
| 4/2/2026 | Sold | $1,050,000-8.7%$255/sqft |
Source:  Canopy MLS as distributed by MLS GRID #4308959 Report a problem Canopy MLS as distributed by MLS GRID #4308959 Report a problem | ||
| 10/3/2025 | Listed for sale | $1,150,000+22.3%$279/sqft |
Source: Canopy MLS as distributed by MLS GRID #4308959 Report a problem | ||
| 7/13/2007 | Sold | $940,000$228/sqft |
Source: Public Record Report a problem | ||
Public tax history
| Year | Property taxes | Tax assessment |
|---|---|---|
| 2025 | -- | $757,700 |
| 2024 | $6,158 +0.1% | $757,700 |
| 2023 | $6,153 +2.3% | $757,700 +42.1% |
| 2022 | $6,016 -0.1% | $533,100 |
| 2021 | $6,021 +10.9% | $533,100 |
| 2020 | $5,430 | $533,100 |
| 2019 | -- | $533,100 -2.8% |
| 2018 | $4,841 | $548,300 |
| 2016 | $4,841 | $548,300 |
| 2013 | $4,841 | $548,300 |
| 2012 | -- | $548,300 -24.9% |
| 2011 | -- | $729,800 |
Find assessor info on the county website
Neighborhood: 28746
Nearby homes
- $1,553,2004 bd5 ba5.5k sqft170 Clear Creek Trl, Rutherfordton, NC 28746Off Market
- $39,9003.21 Acres170 Clear Creek Trl, Lake Lure, NC 28746Off Market
- $191,5002.01 Acres0 Clear Creek Trl #36, Lake Lure, NC 28746Lot/Land

- $29,0002.19 AcresLOT 34 Clear Creek Trl, Lake Lure, NC 28746Sold
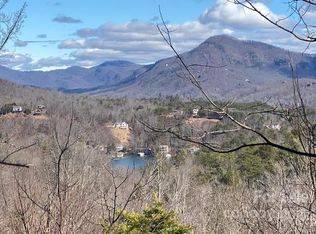
- $55,0002.19 Acres326 Clear Creek Trl, Lake Lure, NC 28746Sold
- $38,43030 AcresClear Creek Trl, Lake Lure, NC 28746Off Market
- $35,8002 AcresClear Creek Trl, Lake Lure, NC 28746Off Market
- $22,5002.78 AcresClear Creek Trl, Rutherfordton, NC 28746Off Market
Nearby schools
GreatSchools rating
- 4/10Pinnacle Elementary SchoolGrades: PK-5Distance: 12 mi
- 4/10R-S Middle SchoolGrades: 6-8Distance: 13.8 mi
- 4/10R-S Central High SchoolGrades: 9-12Distance: 13.9 mi


Get pre-qualified for a loan
At Zillow Home Loans, we can pre-qualify you in as little as 5 minutes with no impact to your credit score.An equal housing lender. NMLS #10287.
- North Carolina
- Rutherford County
- Lake Lure
- 28746
- 218 Clear Creek Trl
Nearby cities
Nearby zip codes
Other Lake Lure Topics
