Skip main navigation
Sold for $3,380,000
  • Listed by: Circa Properties, Inc. • David Truong • Contact: 714-203-6814
    Bought with: Realty One Group West
    $3,380,000

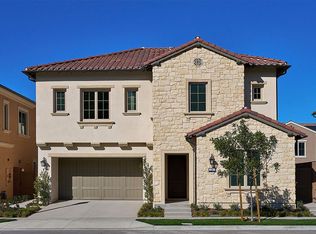
    218 Coal Mine, Irvine, CA 92602

    4beds
    3,320sqft
    Single Family Residence
    Built in 2022
    4,680 Square Feet Lot
    $3,381,000 Zestimate®
    $1,018/sqft
    $7,999 Estimated rent

    Home value

    $3,381,000

    $3.11M - $3.65M

    $7,999/mo

    Zestimate® history
    Loading
    Loading...

    Owner options

    List your home for rent

    $7,999/mo

    Rent Zestimate®

    Find your next renter with Zillow Rental Manager. Plus, with online applications, you can quickly screen prospective tenants – for free.

    Learn more

    $7,999/mo

    Rent Zestimate®

    Refinance and save

    $21,477/mo

    Est. payment

    Refinancing to a lower rate could help reduce your monthly payments and save thousands over the life of the loan.

    See today's rates

    $21,477/mo

    Est. payment

    Explore your selling options

    Work with a Zillow partner agent

    Leverage their expertise and Zillow's premium Showcase listings to get your home seen by more buyers.

    Get started

    List with your own agent

    Get your home in front of millions of buyers by listing it on Zillow.

    Learn how to do it

    Sell it yourself

    Take full control of how buyers see your home on Zillow by listing For Sale by Owner (FSBO).

    List your home

    What's special

    Brand-new countertops and cabinetsFresh coat of paintLuxurious travertine tileModern eleganceTop-tier wolf appliancesSpacious open layoutSpacious walk-in pantry
    Welcome to your dream home in the heart of Orchard Hills, Irvine! This beautifully upgraded home offers a spacious, open layout that’s perfect for both relaxing and entertaining. With thoughtful finishes throughout the home, it provides the perfect blend of modern elegance and functional living. The chef’s kitchen is a showstopper, featuring top-tier Wolf appliances, including a gas range and microwave oven, plus a custom 60-inch Sub-Zero refrigerator that’s perfect for storing all your favorite ingredients. A spacious walk-in pantry and separate butler's kitchen ensure ample storage and prep space. The brand-new countertops and cabinets give the kitchen a fresh, modern vibe, and the dining area flows right into the backyard patio paved with luxurious travertine tile—ideal for enjoying meals or a quiet evening outdoors. The bathrooms have been beautifully upgraded with stylish new fixtures, and a fresh coat of paint throughout the home adds a clean, inviting feel. Additional highlights include a paid-off solar system, a Tesla/EV charger in the garage, and energy-efficient features that make this home as sustainable as it is stunning. Residents enjoy access to multiple pools, a clubhouse, parks, hiking trails, basketball and tennis courts, and the convenience of being close to award-winning schools and the vibrant Orchard Hills Shopping Center. Don’t miss out on this rare opportunity to live in one of Irvine's most prestigious neighborhoods, where resort-like living and luxury await!

    Zillow last checked:

    Listing updated:

    Listed by:

    David Truong DRE #01922004 714-203-6814,

    Circa Properties, Inc.

    Bought with:

    Anqi Fan, DRE #02216117

    Realty One Group West

    Yiming Yu, DRE #02039002

    Realty One Group West

    Source: CRMLS,MLS#: PW25230819MLS LogoOriginating MLS: California Regional MLS

    Facts & features

    Interior

    Bedrooms & bathrooms
    • Bedrooms: 4
    • Bathrooms: 5
    • Full bathrooms: 4
    • 1/2 bathrooms: 1
    • Main level bathrooms: 1
    • Main level bedrooms: 1
    Rooms
    • Room types: Bedroom, Family Room, Kitchen, Laundry, Living Room, Primary Bedroom, Other, Pantry, Dining Room
    Primary bedroom
    • Features: Primary Suite
    Bedroom
    • Features: Bedroom on Main Level
    Bathroom
    • Features: Bathtub, Dual Sinks, Full Bath on Main Level, Remodeled, Separate Shower, Upgraded, Walk-In Shower
    Kitchen
    • Features: Kitchen Island, Kitchen/Family Room Combo, Stone Counters, Remodeled, Updated Kitchen, Walk-In Pantry
    Other
    • Features: Walk-In Closet(s)
    Pantry
    • Features: Walk-In Pantry
    Heating
    • Central
    Cooling
    • Central Air
    Appliances
    • Included: 6 Burner Stove, Double Oven, Dishwasher, Gas Oven, Gas Range, Microwave, Refrigerator
    • Laundry: Laundry Room
    Features
    • Breakfast Bar, Built-in Features, Cathedral Ceiling(s), Separate/Formal Dining Room, Eat-in Kitchen, High Ceilings, Open Floorplan, Stone Counters, Recessed Lighting, Bedroom on Main Level, Primary Suite, Walk-In Pantry, Walk-In Closet(s)
    • Flooring: Stone, Tile, Wood
    • Has fireplace: No
    • Fireplace features: None
    • Common walls with other units/homes: No Common Walls
    Interior area
    • Total interior livable area: 3,320 sqft

    Property

    Parking
    • Total spaces: 2
    • Parking features: Direct Access, Garage
    • Attached garage spaces: 2
    Features
    • Levels: Two
    • Stories: 2
    • Entry location: front door
    • Pool features: None, Association
    • Spa features: None
    • Has view: Yes
    • View description: None
    Lot
    • Size: 4,680 Square Feet
    • Features: Back Yard, Yard
    Details
    • Parcel number: 52755221
    • Special conditions: Standard

    Construction

    Type & style
    • Home type: SingleFamily
    • Property subtype: Single Family Residence
    Condition
    • New construction: No
    • Year built: 2022

    Utilities & green energy

    • Sewer: Public Sewer
    • Water: Public

    Community & HOA

    Community
    • Features: Sidewalks, Gated
    • Security: Carbon Monoxide Detector(s), Gated Community, Smoke Detector(s)
    • Subdivision: Ravello
    HOA
    • Has HOA: Yes
    • Amenities included: Clubhouse, Picnic Area, Playground, Pool, Spa/Hot Tub, Tennis Court(s), Trail(s)
    • HOA fee: $389 monthly
    • HOA name: Orchard Hills
    • HOA phone: 949-833-2600
    Location
    • Region: Irvine

    Financial & listing details

    • Price per square foot: $1,018/sqft
    • Tax assessed value: $2,814,282
    • Annual tax amount: $35,684
    • Date on market: 10/2/2025
    • Cumulative days on market: 151 days
    • Listing terms: Cash,Conventional,Submit

    Price history

    DateEventPrice
    11/21/2025Sold$3,380,000-5.6%$1,018/sqft
    Source: CRMLS #PW25230819 Report a problem
    10/21/2025Pending sale$3,580,000$1,078/sqft
    Source: CRMLS #PW25230819 Report a problem
    10/2/2025Listed for sale$3,580,000+32.3%$1,078/sqft
    Source: CRMLS #PW25230819 Report a problem
    3/27/2023Sold$2,705,000$815/sqft
    Source: Public Record Report a problem

    Public tax history

    YearProperty taxesTax assessment
    2025$35,684 +4.2%$2,814,282 +2%
    2024$34,246 -15.4%$2,759,100 +265.1%
    2023$40,494 +623.2%$755,627 +4130.6%
    2022$5,599 +120.4%$17,861 +2%
    2021$2,540 +98.3%$17,511 +1%
    2020$1,281 $17,332
    Find assessor info on the county website

    Neighborhood: Orchard Hills

    Nearby schools

    GreatSchools rating
    Get a cash offer in 3 minutes
    Find out how much your home could sell for in as little as 3 minutes with a no-obligation cash offer.
    Estimated market value
    $3,381,000
    Get a cash offer in 3 minutes
    Find out how much your home could sell for in as little as 3 minutes with a no-obligation cash offer.
    Estimated market value
    $3,381,000