Skip main navigation
Sold for $620,000
  • $620,000

    218 Colonial Dr, Warminster, PA 18974

    4beds
    1,966sqft
    Single Family Residence
    Built in 1963
    0.5 Acres Lot
    $628,600 Zestimate®
    $315/sqft
    $3,211 Estimated rent

    Home value

    $628,600

    $585,000 - $673,000

    $3,211/mo

    Zestimate® history
    Loading
    Loading...

    Owner options

    List your home for rent

    $3,211/mo

    Rent Zestimate®

    Find your next renter with Zillow Rental Manager. Plus, with online applications, you can quickly screen prospective tenants – for free.

    Learn more

    $3,211/mo

    Rent Zestimate®

    Refinance and save

    $3,918/mo

    Est. payment

    Refinancing to a lower rate could help reduce your monthly payments and save thousands over the life of the loan.

    See today's rates

    $3,918/mo

    Est. payment

    Explore your selling options

    Work with a Zillow partner agent

    Leverage their expertise and Zillow's premium Showcase listings to get your home seen by more buyers.

    Get started

    List with your own agent

    Get your home in front of millions of buyers by listing it on Zillow.

    Learn how to do it

    Sell it yourself

    Take full control of how buyers see your home on Zillow by listing For Sale by Owner (FSBO).

    List your home

    What's special

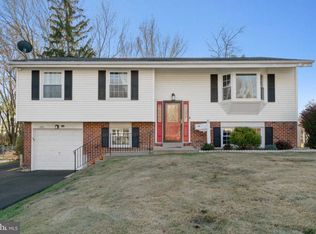
    Welcome home to this completely renovated 4-bedroom, 2-bath single-family gem nestled in a quiet residential neighborhood in the greater Philadelphia are! From the brand new architectural shingle roof, new windows, and new, efficient natural gas HVAC system, to the thoughtfully refreshed interior - every detail has been updated with today’s buyer in mind. Step inside to an inviting open concept main living space featuring beautifully refinished hardwood floors and an abundance of natural light—perfect for everyday living and entertaining family and friends! The stunning new kitchen shines with quartz countertops, a stylish tile backsplash, stainless steel appliances, and a center island offering extra dining space and plenty of prep room. Three spacious main level bedrooms continue the glow of hardwood flooring, complemented by a full bathroom with a tiled tub/shower combination and attractive modern finishes. Downstairs, the finished lower level offers an expansive bonus room with cozy carpeting, an eye-catching brick fireplace, and bright natural light from multiple windows and a walkout door leading to the backyard. An additional separate room provides flexibility as a 4th bedroom, home office, or playroom, while the second full bathroom features a sleek walk-in shower. Convenient access to the attached one-car garage completes the package. This move-in ready home offers comfort, style, and space in a fantastic location—schedule your showing today and make it yours!

    Zillow last checked:

    Listing updated:

    Listed by:

    Dan Zecher 717-406-8316,

    Keller Williams Elite,

    Listing Team: Ebersole Real Estate Team

    Bought with:

    Timothy Rocco, RM425383

    Roc Hous Real Estate LLC

    Source: Bright MLS,MLS#: PABU2113890MLS Logo

    Facts & features

    Interior

    Bedrooms & bathrooms
    • Bedrooms: 4
    • Bathrooms: 2
    • Full bathrooms: 2
    • Main level bathrooms: 1
    • Main level bedrooms: 3
    Heating
    • Forced Air, Natural Gas
    Cooling
    • Central Air, Electric
    Appliances
    • Included: Microwave, Oven/Range - Electric, Dishwasher, Gas Water Heater
    • Laundry: Hookup, Lower Level
    Features
    • Bathroom - Tub Shower, Bathroom - Walk-In Shower, Combination Kitchen/Living, Open Floorplan, Kitchen - Gourmet, Kitchen Island, Recessed Lighting, Upgraded Countertops
    • Flooring: Hardwood, Luxury Vinyl, Carpet, Wood
    • Windows: Replacement
    • Basement: Finished,Walk-Out Access
    • Number of fireplaces: 1
    • Fireplace features: Brick
    Interior area
    • Total structure area: 2,372
    • Total interior livable area: 1,966 sqft
    • Finished area above ground: 1,966

    Property

    Parking
    • Total spaces: 1
    • Parking features: Garage Faces Front, Inside Entrance, Attached
    • Attached garage spaces: 1
    Accessibility
    • Accessibility features: None
    Features
    • Levels: Bi-Level,One
    • Stories: 1
    • Pool features: None
    Lot
    • Size: 0.50 Acres
    • Dimensions: 81.00 x 268.00
    Details
    • Additional structures: Above Grade
    • Parcel number: 49028032
    • Zoning: R2
    • Special conditions: Standard

    Construction

    Type & style
    • Home type: SingleFamily
    • Architectural style: Traditional
    • Property subtype: Single Family Residence
    Materials
    • Frame
    • Foundation: Permanent
    • Roof: Architectural Shingle
    Condition
    • Excellent
    • New construction: No
    • Year built: 1963
    • Major remodel year: 2026

    Utilities & green energy

    • Sewer: Public Sewer
    • Water: Public

    Community & neighborhood

    Location
    • Region: Warminster
    • Subdivision: None Available
    • Municipality: WARMINSTER TWP

    Other

    Other facts
    • Listing agreement: Exclusive Agency
    • Listing terms: Negotiable
    • Ownership: Fee Simple

    Price history

    DateEventPrice
    4/9/2026Sold$620,000+3.4%$315/sqft
    Source: Bright MLS #PABU2113890 Report a problem
    2/27/2026Pending sale$599,900$305/sqft
    Source: Bright MLS #PABU2113890 Report a problem
    2/21/2026Listed for sale$599,900+54.5%$305/sqft
    Source: Bright MLS #PABU2113890 Report a problem
    9/26/2025Sold$388,250$197/sqft
    Source: Public Record Report a problem

    Public tax history

    YearProperty taxesTax assessment
    2025$5,840 $26,800
    2024$5,840 +6.5%$26,800
    2023$5,482 +2.2%$26,800
    2022$5,365 +2.4%$26,800
    2021$5,240 +1.4%$26,800
    2020$5,167 +8.2%$26,800
    2018$4,775 +3%$26,800
    2017$4,635 $26,800
    2016$4,635 -1.5%$26,800
    2015$4,706 $26,800
    2014$4,706 $26,800
    2013-- $26,800
    2012-- $26,800
    2011-- $26,800
    2010-- $26,800
    2009-- $26,800
    2008-- $26,800
    2007-- $26,800
    2006-- $26,800
    2005-- $26,800 +300%
    2004-- $6,700
    2003-- $6,700
    2002-- $6,700
    2000-- $6,700

    Find assessor info on the county website

    Neighborhood: 18974

    Nearby schools

    GreatSchools rating
    Schools provided by the listing agent
    • Elementary: Mcdonald
    • Middle: Eugene Klinger
    • High: William Tennent
    • District: Centennial

    Source: Bright MLS. This data may not be complete. We recommend contacting the local school district to confirm school assignments for this home.

    Get a cash offer in 3 minutes
    Find out how much your home could sell for in as little as 3 minutes with a no-obligation cash offer.
    Estimated market value
    $628,600
    Get a cash offer in 3 minutes
    Find out how much your home could sell for in as little as 3 minutes with a no-obligation cash offer.
    Estimated market value
    $628,600