It's all about that shop, about that shop... no kidding!
If you've been dreaming of a property with serious workspace, this one delivers. The impressive detached metal shop features three roll-up doors, including an oversized center bay, making it ideal for vehicles, boats, equipment or hobbies.
Step inside to an open floor plan where the living room flows seamlessly into the dining area and kitchen. The kitchen offers abundant cabinet space, a large center island, and plenty of countertop space for meal prep or entertaining. The bright dining area overlooks the backyard, while the sunporch provides the perfect spot to enjoy your morning coffee or relax in the evening.
Outside, you'll find a private feeling yard with room for pets, gardening, or gatherings under the mature shade trees.
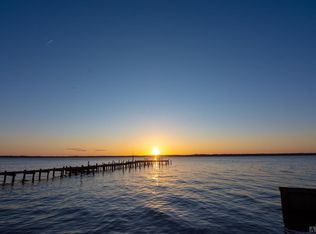
Located in the Arrowhead Beach community, you'll enjoy access to the Chowan River with a community boat ramp, beach, fishing pier, park, playground, and clubhouse. Just a short drive to historic downtown Edenton, this property offers the space you've been looking for, both inside and out.
Sold for $170,000
Zillow last checked:
Listing updated:
Bought with:
Alison Pippins, 212624
Welcome Home Realty NC
Source: Hive MLS,MLS#: 100588946 Originating MLS: Albemarle Area Association of REALTORS
Originating MLS: Albemarle Area Association of REALTORSPrice history
| Date | Event | Price |
|---|---|---|
| 9/18/2026 | Sold | $170,000+6.3%$165/sqft |
Source:  Hive MLS #100588946 Report a problem Hive MLS #100588946 Report a problem | ||
| 7/28/2026 | Contingent | $160,000$155/sqft |
Source: Hive MLS #100588946 Report a problem | ||
| 7/15/2026 | Listed for sale | $160,000+131.9%$155/sqft |
Source: Hive MLS #100588946 Report a problem | ||
| 12/15/2017 | Sold | $69,000+245%$67/sqft |
Source: Hive MLS #888347 Report a problem | ||
| 3/2/2017 | Sold | $20,000$19/sqft |
Source: Public Record Report a problem | ||
Get a cash offer in 3 minutes
Find out how much your home could sell for in as little as 3 minutes with a no-obligation cash offer.
Estimated market value
$169,900
