Skip main navigation
Sold
  • Price Unknown

    218 Contera Ct, Abilene, TX 79602

    4beds
    2,505sqft
    Single Family Residence
    Built in 2022
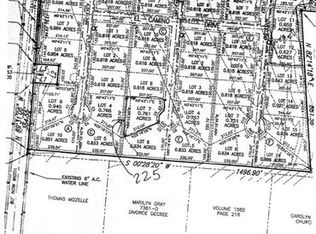
    0.62 Acres Lot
    $558,600 Zestimate®
    $--/sqft
    $4,395 Estimated rent

    Home value

    $558,600

    $531,000 - $587,000

    $4,395/mo

    Zestimate® history
    Loading
    Loading...

    Owner options

    List your home for rent

    $4,395/mo

    Rent Zestimate®

    Find your next renter with Zillow Rental Manager. Plus, with online applications, you can quickly screen prospective tenants – for free.

    Learn more

    $4,395/mo

    Rent Zestimate®

    Refinance and save

    $300/mo

    Est. payment

    Refinancing to a lower rate could help reduce your monthly payments and save thousands over the life of the loan.

    See today's rates

    $300/mo

    Est. payment

    Explore your selling options

    Work with a Zillow partner agent

    Leverage their expertise and Zillow's premium Showcase listings to get your home seen by more buyers.

    Get started

    List with your own agent

    Get your home in front of millions of buyers by listing it on Zillow.

    Learn how to do it

    Sell it yourself

    Take full control of how buyers see your home on Zillow by listing For Sale by Owner (FSBO).

    List your home

    What's special

    Contemporary rustic styleLarge walk in pantryExtended backyard patioGlass panesLarge islandLarge tiled showerSeparate vanities
    Owner Agent Nearly new stunning 4 bedroom 3 bath home with contemporary rustic style and light tones throughout. Livable luxury featuring an open great room with a floor to ceiling stone fireplace, an elegant kitchen with a large island, double oven, extended height cabinets with glass panes and accent lighting, stainless farm sink, and a large walk in pantry. Owner's suite has a trey ceiling with tongue & groove wood trim. The primary bath features separate vanities, large tiled shower, and a relaxing freestanding soaking tub. Split from the primary, are three spacious bedrooms with two joined by a Jack & Jill bathroom. An office is conveniently located just as you enter from the garage as well as a wall of lockers to hold all the family sports equipment! Enjoy the sunrise and sunset from the extended backyard patio or play your favorite sport on the 33' x 60' sport court! Perfect home for the family that wants comfortable luxury living and room for outdoor activities!

    Zillow last checked:

    Listing updated:

    Listed by:

    Jaye Allen 325-691-1410,

    Berkshire Hathaway HS Stovall 325-691-1410

    Bought with:

    Tonya Harbin

    Real Broker, LLC.

    Source: NTREIS,MLS#: 20368143

    Facts & features

    Interior

    Bedrooms & bathrooms
    • Bedrooms: 4
    • Bathrooms: 3
    • Full bathrooms: 3
    Primary bedroom
    • Features: Dual Sinks, Double Vanity, Split Bedrooms, Separate Shower
    • Level: First
    • Dimensions: 15 x 15
    Bedroom
    • Level: First
    • Dimensions: 13 x 12
    Bedroom
    • Features: Jack and Jill Bath
    • Level: First
    • Dimensions: 12 x 11
    Bedroom
    • Features: Jack and Jill Bath
    • Level: First
    • Dimensions: 12 x 11
    Dining room
    • Level: First
    • Dimensions: 13 x 12
    Great room
    • Features: Fireplace
    • Level: First
    • Dimensions: 18 x 20
    Kitchen
    • Features: Breakfast Bar, Granite Counters, Kitchen Island, Pantry, Walk-In Pantry
    • Level: First
    • Dimensions: 19 x 13
    Laundry
    • Level: First
    • Dimensions: 7 x 7
    Office
    • Level: First
    • Dimensions: 8 x 7
    Heating
    • Central, Electric
    Cooling
    • Central Air, Electric
    Appliances
    • Included: Double Oven, Dishwasher, Electric Cooktop, Electric Oven, Electric Water Heater, Disposal, Microwave, Vented Exhaust Fan
    Features
    • Built-in Features, Decorative/Designer Lighting Fixtures, Double Vanity, Granite Counters, High Speed Internet, Kitchen Island, Open Floorplan, Pantry, Cable TV, Walk-In Closet(s), Wired for Sound
    • Flooring: Ceramic Tile
    • Has basement: No
    • Number of fireplaces: 1
    • Fireplace features: Great Room, Wood Burning
    Interior area
    • Total interior livable area: 2,505 sqft

    Property

    Parking
    • Total spaces: 3
    • Parking features: Door-Single, Garage, Garage Door Opener, Inside Entrance, Oversized, Garage Faces Side
    • Attached garage spaces: 3
    Features
    • Levels: One
    • Stories: 1
    • Patio & porch: Covered
    • Exterior features: Sport Court
    • Pool features: None
    • Fencing: Wood
    Lot
    • Size: 0.62 Acres
    • Features: Cul-De-Sac, Interior Lot, No Backyard Grass
    Details
    • Parcel number: 993478

    Construction

    Type & style
    • Home type: SingleFamily
    • Architectural style: Ranch,Detached
    • Property subtype: Single Family Residence
    Materials
    • Frame, Rock, Stone, Stone Veneer
    • Foundation: Block
    • Roof: Composition,Shingle
    Condition
    • Year built: 2022

    Utilities & green energy

    • Sewer: Septic Tank
    • Water: Public
    • Utilities for property: Electricity Available, Electricity Connected, Phone Available, Septic Available, Separate Meters, Underground Utilities, Water Available, Cable Available

    Community & HOA

    Community
    • Features: Community Mailbox
    • Security: Smoke Detector(s)
    • Subdivision: Hacienda Ranch
    HOA
    • Has HOA: Yes
    • Services included: Association Management
    • HOA fee: $300 annually
    • HOA name: Hacienda Ranch HOA
    • HOA phone: 325-338-5795
    Location
    • Region: Abilene

    Financial & listing details

    • Tax assessed value: $479,485
    • Annual tax amount: $5,023
    • Date on market: 7/1/2023
    • Cumulative days on market: 11 days
    • Listing terms: Cash,Conventional,VA Loan
    • Exclusions: Refrigerator, Curtains in primary bedroom, Sport court Net, and Mounted television in great room are excluded.
    • Electric utility on property: Yes

    Price history

    DateEventPrice
    8/14/2023Sold--
    Source: NTREIS #20368143 Report a problem
    7/13/2023Pending sale$534,000$213/sqft
    Source: BHHS broker feed #20368143 Report a problem
    7/12/2023Contingent$534,000$213/sqft
    Source: NTREIS #20368143 Report a problem
    7/1/2023Listed for sale$534,000-0.2%$213/sqft
    Source: NTREIS #20368143 Report a problem
    5/5/2023Listing removed--
    Source: BHHS broker feed Report a problem
    4/14/2023Price change$535,000-1.3%$214/sqft
    Source: NTREIS #20239707 Report a problem
    2/9/2023Price change$542,000-1.5%$216/sqft
    Source: NTREIS #20239707 Report a problem
    1/19/2023Listed for sale$550,000$220/sqft
    Source: NTREIS #20239707 Report a problem

    Public tax history

    YearProperty taxesTax assessment
    2025$4,219 -19.7%$479,485 -6.7%
    2024$5,254 +2.5%$513,684 +8.7%
    2023$5,124 +15.9%$472,461 +50.3%
    2022$4,420 $314,397 +873.2%
    2021-- $32,304 +9.1%
    2020$530 -2.3%$29,612
    2019$542 +6%$29,612
    2018$512 $29,612
    2017$512 +3.8%$29,612
    2016$493 +6.7%$29,612
    2015$462 $29,612
    Find assessor info on the county website

    Neighborhood: Potosi

    Nearby schools

    GreatSchools rating
    Schools provided by the listing agent
    • Elementary: Wylie East
    • High: Wylie
    • District: Wylie ISD, Taylor Co.

    Source: NTREIS. This data may not be complete. We recommend contacting the local school district to confirm school assignments for this home.