Skip main navigation
Closed
  • $400,000

    218 Cool Stone Bnd, Lake In The Hills, IL 60156

    4beds
    1,683sqft
    Single Family Residence
    Built in 1994
    7,500 Square Feet Lot
    $421,500 Zestimate®
    $238/sqft
    $2,682 Estimated rent

    Home value

    $421,500

    $384,000 - $459,000

    $2,682/mo

    Zestimate® history
    Loading
    Loading...

    Owner options

    List your home for rent

    $2,682/mo

    Rent Zestimate®

    Find your next renter with Zillow Rental Manager. Plus, with online applications, you can quickly screen prospective tenants – for free.

    Learn more

    $2,682/mo

    Rent Zestimate®

    Refinance and save

    $2,900/mo

    Est. payment

    Refinancing to a lower rate could help reduce your monthly payments and save thousands over the life of the loan.

    See today's rates

    $2,900/mo

    Est. payment

    Explore your selling options

    Work with a Zillow partner agent

    Leverage their expertise and Zillow's premium Showcase listings to get your home seen by more buyers.

    Get started

    List with your own agent

    Get your home in front of millions of buyers by listing it on Zillow.

    Learn how to do it

    Sell it yourself

    Take full control of how buyers see your home on Zillow by listing For Sale by Owner (FSBO).

    List your home

    What's special

    Finished basementWall shelvingEnglish windowsFamily roomEating area off kitchenPrivate backyardLaundry room
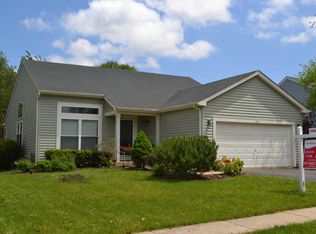
    Great opportunity to reside in the Big Sky neighborhood of Lake in the Hills! Beautiful & Comfortable 2 story home with finished English Basement awaiting it's next owners. Great curb appeal with a Covered Front Porch, perfect for relaxing outside and enjoying the scenery. Enter into the Living/Dining room combo with Hardwood Floors and a soaring Vaulted Ceilings, creating a great sense of spaciousness. Kitchen has vaulted ceilings as well, along with a Skylight, letting in Natural Sunlight to exemplify the Granite Countertops &Stainless Steel Appliances. Eating Area off kitchen which leads into the Family Room to create a comfortable flow. Powder Room and Laundry Room complete the first floor. 3 Bedrooms on the second floor with 2 full Bathrooms, including the new Primary En Suite Bathroom, which was completely remodeled and updated in 2023. Primary Bedroom also has Vaulted Ceilings to add to the spacious feeling in this home. All bedrooms have had Ceiling Fans installed. Finished Basement features an Extra Wide Staircase as you make your way down, leading to an Open Rec Room w/ Fireplace, and English Windows letting in natural light. Plenty of Wall Shelving and abundant Closet Space allows for more storage and decoration. The basement is rounded out with a Bedroom that has extra space for a tandem office or workspace, with a built in window that can be kept open for more interaction with rec room, or closed off for privacy. The Large, Private Backyard features a huge wooden Raised Deck, great for entertaining or just relaxing and enjoying the outdoors. No neighbors in back! Just a view of a Hill & Trees to create more privacy. Entire backyard is Fenced off and has an extra Storage Shed as well. Additional Updates include New Microwave & Stove (2024) New Furnace (2020), Sump Pump (2021), and Central A/C Unit (2017). School District 300. Make your Appointment to see this house today while it's still available! And be the next to call this great house, your Home!

    Zillow last checked:

    Listing updated:

    Listing courtesy of:

    Michael Volpe 312-420-7091,

    Redfin Corporation

    Bought with:

    Xin Batino

    Coldwell Banker Realty

    Source: MRED as distributed by MLS GRID,MLS#: 12358939MLS Logo

    Facts & features

    Interior

    Bedrooms & bathrooms
    • Bedrooms: 4
    • Bathrooms: 3
    • Full bathrooms: 2
    • 1/2 bathrooms: 1
    Primary bedroom
    • Features: Flooring (Carpet), Bathroom (Full)
    • Level: Second
    • Area: 168 Square Feet
    • Dimensions: 12X14
    Bedroom 2
    • Features: Flooring (Carpet)
    • Level: Second
    • Area: 140 Square Feet
    • Dimensions: 10X14
    Bedroom 3
    • Features: Flooring (Carpet)
    • Level: Second
    • Area: 110 Square Feet
    • Dimensions: 10X11
    Bedroom 4
    • Features: Flooring (Carpet)
    • Level: Basement
    • Area: 180 Square Feet
    • Dimensions: 9X20
    Dining room
    • Features: Flooring (Hardwood)
    • Level: Main
    • Dimensions: COMBO
    Family room
    • Features: Flooring (Hardwood)
    • Level: Main
    • Area: 300 Square Feet
    • Dimensions: 15X20
    Kitchen
    • Features: Kitchen (Pantry-Closet, Granite Counters), Flooring (Hardwood)
    • Level: Main
    • Area: 110 Square Feet
    • Dimensions: 11X10
    Laundry
    • Features: Flooring (Vinyl)
    • Level: Main
    • Area: 48 Square Feet
    • Dimensions: 8X6
    Living room
    • Features: Flooring (Hardwood), Window Treatments (Bay Window(s))
    • Level: Main
    • Area: 280 Square Feet
    • Dimensions: 20X14
    Recreation room
    • Features: Flooring (Carpet)
    • Level: Basement
    • Area: 360 Square Feet
    • Dimensions: 20X18
    Heating
    • Natural Gas, Forced Air
    Cooling
    • Central Air
    Appliances
    • Included: Range, Microwave, Dishwasher, Refrigerator, Washer, Dryer, Disposal
    • Laundry: Main Level, Gas Dryer Hookup, Laundry Closet
    Features
    • Cathedral Ceiling(s), Built-in Features, Walk-In Closet(s)
    • Flooring: Hardwood
    • Doors: Sliding Doors, Storm Door(s)
    • Windows: Skylight(s), Blinds, Screens, Some Wood Windows
    • Basement: Finished,Full
    • Attic: Unfinished
    • Number of fireplaces: 1
    • Fireplace features: Electric, Basement
    Interior area
    • Total structure area: 0
    • Total interior livable area: 1,683 sqft

    Property

    Parking
    • Total spaces: 2
    • Parking features: Garage Door Opener, On Site, Garage Owned, Attached, Garage
    • Attached garage spaces: 2
    • Has uncovered spaces: Yes
    Accessibility
    • Accessibility features: No Disability Access
    Features
    • Stories: 2
    • Patio & porch: Deck
    Lot
    • Size: 7,500 sqft
    Details
    • Additional structures: Shed(s)
    • Parcel number: 1930227035
    • Special conditions: None
    • Other equipment: Ceiling Fan(s), Sump Pump, Radon Mitigation System

    Construction

    Type & style
    • Home type: SingleFamily
    • Property subtype: Single Family Residence
    Materials
    • Vinyl Siding
    Condition
    • New construction: No
    • Year built: 1994

    Utilities & green energy

    • Sewer: Public Sewer
    • Water: Public

    Community & neighborhood

    Security
    • Security features: Carbon Monoxide Detector(s)
    Community
    • Community features: Park, Curbs, Sidewalks, Street Lights, Street Paved
    Location
    • Region: Lake In The Hills

    HOA & financial

    HOA
    • Services included: None

    Other

    Other facts
    • Listing terms: FHA
    • Ownership: Fee Simple

    Price history

    DateEventPrice
    6/6/2025Sold$400,000-1.2%$238/sqft
    Source: MRED as distributed by MLS GRID #12358939 Report a problem
    6/3/2025Pending sale$405,000$241/sqft
    Source: MRED as distributed by MLS GRID #12358939 Report a problem
    5/13/2025Contingent$405,000$241/sqft
    Source: MRED as distributed by MLS GRID #12358939 Report a problem
    5/8/2025Listed for sale$405,000+84.9%$241/sqft
    Source: MRED as distributed by MLS GRID #12358939 Report a problem
    10/6/2014Sold$219,000-4.7%$130/sqft
    Source: MRED as distributed by MLS GRID #08672991 Report a problem
    10/1/2014Pending sale$229,900$137/sqft
    Source: Coldwell Banker Residential Brokerage - Northwest #08672991 Report a problem
    10/1/2014Listed for sale$229,900$137/sqft
    Source: Coldwell Banker Residential Brokerage - Northwest #08672991 Report a problem
    8/12/2014Listing removed$229,900$137/sqft
    Source: Coldwell Banker Residential Brokerage - Northwest #08672991 Report a problem
    7/16/2014Price change$229,900-3.2%$137/sqft
    Source: Coldwell Banker Residential Brokerage - Northwest #08672991 Report a problem
    6/27/2014Listed for sale$237,500-1.5%$141/sqft
    Source: Coldwell Banker Residential Brokerage - Northwest #08672991 Report a problem
    6/23/2010Sold$241,000-3.6%$143/sqft
    Source: Public Record Report a problem
    3/4/2010Listed for sale$250,000+63.4%$149/sqft
    Source: Baird & Warner - North Randall #07448064 Report a problem
    4/1/1994Sold$153,000$91/sqft
    Source: Public Record Report a problem

    Public tax history

    YearProperty taxesTax assessment
    2024$9,616 +5%$128,052 +11.8%
    2023$9,160 +28.8%$114,527 +32.9%
    2022$7,112 +4%$86,158 +7.3%
    2021$6,836 +2.6%$80,266 +3.7%
    2020$6,665 $77,425 +4.5%
    2019-- $74,105 -6.9%
    2018$7,348 +2%$79,576 +6.2%
    2017$7,202 +1.5%$74,965 +6.6%
    2016$7,093 $70,310 +14.7%
    2013$7,093 $61,278 -14.7%
    2011-- $71,828 -6.4%
    2010-- $76,764 -9.4%
    2009-- $84,690
    2008-- $84,690 +8.2%
    2006-- $78,252 +4.9%
    2005$5,122 +12.5%$74,611 +7%
    2004$4,553 +4.7%$69,756 +7.5%
    2003$4,347 +4.4%$64,919 +7%
    2002$4,165 +2.8%$60,672 +5.7%
    2001$4,053 +5.3%$57,379 +3.7%
    2000$3,849 $55,332

    Find assessor info on the county website

    Neighborhood: 60156

    Nearby schools

    GreatSchools rating
    Schools provided by the listing agent
    • Elementary: Lincoln Prairie Elementary Schoo
    • Middle: Westfield Community School
    • High: H D Jacobs High School
    • District: 300

    Source: MRED as distributed by MLS GRID. This data may not be complete. We recommend contacting the local school district to confirm school assignments for this home.

    Get a cash offer in 3 minutes
    Find out how much your home could sell for in as little as 3 minutes with a no-obligation cash offer.
    Estimated market value
    $421,500
    Get a cash offer in 3 minutes
    Find out how much your home could sell for in as little as 3 minutes with a no-obligation cash offer.
    Estimated market value
    $421,500