Skip main navigation
Closed
  • $995,000

    218 Coolidge Pl, Libertyville, IL 60048

    4beds
    3,062sqft
    Single Family Residence
    Built in 2006
    7,492 Square Feet Lot
    $967,900 Zestimate®
    $325/sqft
    $7,328 Estimated rent

    Home value

    $967,900

    $920,000 - $1.02M

    $7,328/mo

    Zestimate® history
    Loading
    Loading...

    Owner options

    List your home for rent

    $7,328/mo

    Rent Zestimate®

    Find your next renter with Zillow Rental Manager. Plus, with online applications, you can quickly screen prospective tenants – for free.

    Learn more

    $7,328/mo

    Rent Zestimate®

    Refinance and save

    $6,362/mo

    Est. payment

    Refinancing to a lower rate could help reduce your monthly payments and save thousands over the life of the loan.

    See today's rates

    $6,362/mo

    Est. payment

    Explore your selling options

    Work with a Zillow partner agent

    Leverage their expertise and Zillow's premium Showcase listings to get your home seen by more buyers.

    Get started

    List with your own agent

    Get your home in front of millions of buyers by listing it on Zillow.

    Learn how to do it

    Sell it yourself

    Take full control of how buyers see your home on Zillow by listing For Sale by Owner (FSBO).

    List your home

    What's special

    Designer finishesFenced backyardTimeless architectural detailsUnforgettable curb appealWelcoming foyerGourmet updated kitchenFirst-floor half bath
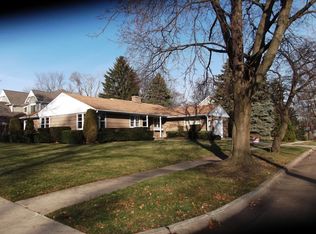
    ELEGANCE AND STYLE WRAPPED UP IN ONE - STUNNING 4 BEDROOM, 3.1 BATH LUXURY HOME BY LANDMARK SIGNATURE HOMES IN PRIME LIBERTYVILLE LOCATION! Showcasing timeless architectural details, designer finishes, and unforgettable curb appeal, this impressive two-story home features a striking stone, brick, and cedar exterior that commands attention from the moment you arrive. Inside, remarkable hardwood flooring spans most of the first and second levels, delivering warmth, continuity, and upscale appeal buyers are searching for. A welcoming foyer greets you as you arrive and sets the tone for the thoughtfully designed floor plan. Just off the entry, French doors open to a private first-floor office, ideal for today's work-from-home lifestyle or a quiet study space. The formal dining room is perfectly positioned for hosting holidays and dinner parties with ease, offering quick access to the gourmet updated kitchen. Truly the heart of the home, this chef's kitchen is loaded with high-end finishes and premium appliances. A plethora of white cabinetry with elegant crowned uppers and under-cabinet lighting provides abundant storage. The oversized island with breakfast bar seating is perfect for casual dining and entertaining, complemented by impressive granite countertops and a chic tile backsplash. Stainless steel appliances include a Viking Professional cooktop, hood, and double oven, a Sub-Zero refrigerator, and a KitchenAid dishwasher. A sunny breakfast area with sliding doors leads to the fenced backyard, creating seamless indoor-outdoor living and effortless summer cookouts. The kitchen opens directly to the spacious family room, highlighted by a cozy gas fireplace and open-concept layout that keeps everyone connected. A first-floor half bath and convenient laundry room complete the main level. Upstairs, the expansive primary suite serves as a true retreat, showcasing a tray ceiling, a large walk-in closet with custom shelving, and a spa-like ensuite bath with dual sink vanity, whirlpool tub, and separate shower. Three additional generously sized bedrooms with ample closet space and a second full bath with dual sinks and a tub/shower combination ensure everyone has space to unwind and call their own. The finished basement expands your living space with a large recreation room, a third full bath, and a versatile bonus room perfect for a home gym, second office, guest room, or flex space. Outside, enjoy a spacious patio overlooking the fenced backyard. A 2-car attached garage adds everyday convenience and storage. Located just minutes from Downtown Libertyville, Metra access, boutique shopping, top-rated restaurants, and Independence Grove Forest Preserve with miles of scenic walking and biking trails, this luxury home blends architectural detail, high-end finishes, and an unbeatable location. Come call this one home!

    Zillow last checked:

    Listing updated:

    Listed by:

    Leslie McDonnell 847-367-8686,

    RE/MAX Suburban

    Bought with:

    Tim Dannegger

    Solid Realty Services Inc

    Source: MRED as distributed by MLS GRID,MLS#: 12567532MLS Logo

    Facts & features

    Interior

    Bedrooms & bathrooms
    • Bedrooms: 4
    • Bathrooms: 4
    • Full bathrooms: 3
    • 1/2 bathrooms: 1
    Rooms
    • Room types: Breakfast Room, Recreation Room, Office, Bonus Room
    Primary bedroom
    • Features: Flooring (Hardwood), Window Treatments (Blinds), Bathroom (Full, Double Sink, Whirlpool & Sep Shwr)
    • Level: Second
    • Area: 361 Square Feet
    • Dimensions: 19X19
    Bedroom 2
    • Features: Flooring (Hardwood), Window Treatments (Blinds)
    • Level: Second
    • Area: 156 Square Feet
    • Dimensions: 13X12
    Bedroom 3
    • Features: Flooring (Hardwood), Window Treatments (Blinds)
    • Level: Second
    • Area: 156 Square Feet
    • Dimensions: 13X12
    Bedroom 4
    • Features: Flooring (Hardwood), Window Treatments (Blinds)
    • Level: Second
    • Area: 195 Square Feet
    • Dimensions: 15X13
    Bonus room
    • Features: Flooring (Carpet), Window Treatments (Blinds)
    • Level: Basement
    • Area: 140 Square Feet
    • Dimensions: 14X10
    Breakfast room
    • Features: Flooring (Hardwood), Window Treatments (Blinds)
    • Level: Main
    • Area: 165 Square Feet
    • Dimensions: 15X11
    Dining room
    • Features: Flooring (Hardwood), Window Treatments (Blinds)
    • Level: Main
    • Area: 195 Square Feet
    • Dimensions: 15X13
    Family room
    • Features: Flooring (Hardwood), Window Treatments (Blinds)
    • Level: Main
    • Area: 360 Square Feet
    • Dimensions: 20X18
    Kitchen
    • Features: Kitchen (Eating Area-Breakfast Bar, Eating Area-Table Space, Island, Custom Cabinetry, Granite Counters, Updated Kitchen), Flooring (Hardwood), Window Treatments (Blinds)
    • Level: Main
    • Area: 180 Square Feet
    • Dimensions: 15X12
    Laundry
    • Features: Flooring (Ceramic Tile), Window Treatments (Blinds)
    • Level: Main
    • Area: 108 Square Feet
    • Dimensions: 12X09
    Office
    • Features: Flooring (Hardwood), Window Treatments (Blinds)
    • Level: Main
    • Area: 165 Square Feet
    • Dimensions: 15X11
    Recreation room
    • Features: Flooring (Carpet), Window Treatments (Blinds)
    • Level: Basement
    • Area: 1155 Square Feet
    • Dimensions: 35X33
    Heating
    • Natural Gas, Forced Air, Zoned
    Cooling
    • Central Air, Zoned
    Appliances
    • Included: Double Oven, Microwave, Dishwasher, Refrigerator, Washer, Dryer, Disposal, Stainless Steel Appliance(s), Cooktop
    • Laundry: Main Level, In Unit, Sink
    Features
    • Cathedral Ceiling(s), Walk-In Closet(s), Open Floorplan
    • Flooring: Hardwood
    • Windows: Screens
    • Basement: Finished,Rec/Family Area,Sleeping Area,Storage Space,Full
    • Attic: Full
    • Number of fireplaces: 1
    • Fireplace features: Attached Fireplace Doors/Screen, Gas Log, Gas Starter, Family Room
    Interior area
    • Total structure area: 0
    • Total interior livable area: 3,062 sqft

    Property

    Parking
    • Total spaces: 2
    • Parking features: Concrete, Garage Door Opener, Yes, Garage Owned, Attached, Garage
    • Attached garage spaces: 2
    • Has uncovered spaces: Yes
    Accessibility
    • Accessibility features: No Disability Access
    Features
    • Stories: 2
    • Patio & porch: Patio
    • Fencing: Fenced
    Lot
    • Size: 7,492 Square Feet
    • Dimensions: 50X150
    • Features: Landscaped
    Details
    • Parcel number: 11213030080000
    • Special conditions: None
    • Other equipment: Sump Pump

    Construction

    Type & style
    • Home type: SingleFamily
    • Property subtype: Single Family Residence
    Materials
    • Brick, Cedar, Stone
    • Roof: Asphalt
    Condition
    • New construction: No
    • Year built: 2006

    Utilities & green energy

    • Sewer: Public Sewer
    • Water: Public

    Community & HOA

    Community
    • Features: Park, Curbs, Sidewalks, Street Lights, Street Paved
    • Security: Security System
    HOA
    • Services included: None
    Location
    • Region: Libertyville

    Financial & listing details

    • Price per square foot: $325/sqft
    • Tax assessed value: $758,256
    • Annual tax amount: $18,879
    • Date on market: 2/18/2026
    • Listing terms: Conventional
    • Ownership: Fee Simple

    Price history

    DateEventPrice
    4/6/2026Sold$995,000+4.7%$325/sqft
    Source: MRED as distributed by MLS GRID #12567532 Report a problem
    2/24/2026Contingent$950,000$310/sqft
    Source: MRED as distributed by MLS GRID #12567532 Report a problem
    2/18/2026Listed for sale$950,000+21.3%$310/sqft
    Source: MRED as distributed by MLS GRID #12567532 Report a problem
    2/28/2007Sold$783,000+248%$256/sqft
    Source: MRED as distributed by MLS GRID #06345713 Report a problem
    12/7/2005Sold$225,000-4.3%$73/sqft
    Source: Public Record Report a problem
    8/18/2005Sold$235,000$77/sqft
    Source: Public Record Report a problem

    Public tax history

    YearProperty taxesTax assessment
    2024$18,879 +4.1%$287,840 +13.9%
    2023$18,128 +3.2%$252,727 +8.4%
    2022$17,559 +3.8%$233,100 +3.3%
    2021$16,909 -5.7%$225,551 -5.4%
    2020$17,931 +2.6%$238,446 +1%
    2019$17,485 +8.3%$236,179 +3.2%
    2018$16,149 $228,864 +3.3%
    2017$16,149 +4.2%$221,639 +5.5%
    2016$15,494 +8.4%$210,144 +7%
    2015$14,297 -2.7%$196,415 +8.5%
    2014$14,697 +2.8%$181,102 -1.9%
    2012$14,300 -3.9%$184,519 -15.3%
    2011$14,874 +0.9%$217,938 -4.1%
    2010$14,748 +3.5%$227,288 -4.6%
    2009$14,244 +3.6%$238,333 +3%
    2008$13,749 +279.8%$231,301 +21.1%
    2006$3,620 -24.1%$190,971
    2005$4,768 +202.7%--
    2004$1,575 -12.1%--
    2003$1,792 -6.4%--
    2002$1,914 -1%--
    2001$1,934 0%$54,978 +14.7%
    2000$1,935 $47,928
    Find assessor info on the county website

    Neighborhood: 60048

    Nearby schools

    GreatSchools rating
    Schools provided by the listing agent
    • Elementary: Rockland Elementary School
    • Middle: Highland Middle School
    • High: Libertyville High School
    • District: 70

    Source: MRED as distributed by MLS GRID. This data may not be complete. We recommend contacting the local school district to confirm school assignments for this home.

    Get a cash offer in 3 minutes
    Find out how much your home could sell for in as little as 3 minutes with a no-obligation cash offer.
    Estimated market value
    $967,900
    Get a cash offer in 3 minutes
    Find out how much your home could sell for in as little as 3 minutes with a no-obligation cash offer.
    Estimated market value
    $967,900