Spacious, versatile, and full of possibilities! This 3-bedroom, 2-bath home features both a living room and family room, plus a flex room conveniently located off the kitchen-ideal for an office, dining area, playroom, or hobby space. Enjoy the sunroom with ceiling fans and access to the deck, perfect for relaxing or entertaining. Multiple storage areas provide plenty of room to stay organized, while the 2-car carport offers additional workshop potential. The backyard also features a detached utility-equipped studio, previously used as a barber shop and ideal for a salon, creative studio, home office, or private retreat. With flexible spaces inside and out, this home is ready to fit your lifestyle!
Active
Price cut: $1K (9/18)
$239,000
218 Cosby Dr, Lagrange, GA 30241
3beds
1,534sqft
Single Family Residence
Built in 1977
0.37 Acres Lot
$235,800 Zestimate®
$156/sqft
$-- HOA
What's special
Modern finishesCozy fireplaceFresh contemporary feelStunning updated kitchenNew granite countertopsGorgeous hardwood flooringSpacious layout
- 45 days
- 449
- 26
Zillow last checked:
Listing updated:
Listed by:
Valrica L Grace 404-268-5033,
Grace Realty + Financial Group
Source: GAMLS,MLS#: 10823165
Facts & features
Interior
Bedrooms & bathrooms
- Bedrooms: 3
- Bathrooms: 2
- Full bathrooms: 2
- Main level bathrooms: 2
- Main level bedrooms: 3
Rooms
- Room types: Bonus Room, Family Room, Sun Room
Kitchen
- Features: Breakfast Area
Heating
- Central
Cooling
- Central Air
Appliances
- Included: Dishwasher, Oven/Range (Combo)
- Laundry: In Kitchen
Features
- Double Vanity, Master On Main Level
- Flooring: Laminate
- Basement: None
- Attic: Pull Down Stairs
- Number of fireplaces: 1
Interior area
- Total structure area: 1,534
- Total interior livable area: 1,534 sqft
- Finished area above ground: 1,534
- Finished area below ground: 0
Property
Parking
- Parking features: Carport, Detached, Off Street, Parking Shed, Storage
- Has carport: Yes
Features
- Levels: One
- Stories: 1
Lot
- Size: 0.37 Acres
- Features: Level
Details
- Parcel number: 0493C000133
Construction
Type & style
- Home type: SingleFamily
- Architectural style: Brick/Frame
- Property subtype: Single Family Residence
Materials
- Brick, Wood Siding
- Roof: Composition
Condition
- Resale
- New construction: No
- Year built: 1977
Utilities & green energy
- Sewer: Public Sewer
- Water: Public
- Utilities for property: Electricity Available
Community & HOA
Community
- Features: None
- Subdivision: Rolling Meadows
HOA
- Has HOA: No
- Services included: None
Location
- Region: Lagrange
Financial & listing details
- Price per square foot: $156/sqft
- Tax assessed value: $188,980
- Annual tax amount: $2,061
- Date on market: 8/15/2026
- Cumulative days on market: 45 days
- Listing agreement: Exclusive Right To Sell
- Electric utility on property: Yes
Estimated market value
$235,800
$224,000 - $248,000
$1,556/mo
Price history
| Date | Event | Price |
|---|---|---|
| 9/18/2026 | Price change | $239,000-0.4%$156/sqft |
Source:  GAMLS #10823165 Report a problem GAMLS #10823165 Report a problem | ||
| 8/15/2026 | Listed for sale | $240,000+53.9%$156/sqft |
Source: GAMLS #10823165 Report a problem | ||
| 4/8/2022 | Sold | $155,900$102/sqft |
Source: Public Record Report a problem | ||
| 3/3/2022 | Pending sale | $155,900$102/sqft |
Source: GAMLS #20015755 Report a problem | ||
| 2/13/2022 | Listed for sale | $155,900$102/sqft |
Source: GAMLS #20015755 Report a problem | ||
| 2/9/2022 | Pending sale | $155,900$102/sqft |
Source: GAMLS #20015755 Report a problem | ||
| 2/1/2022 | Listed for sale | $155,900$102/sqft |
Source: GAMLS #20015755 Report a problem | ||
Public tax history
| Year | Property taxes | Tax assessment |
|---|---|---|
| 2025 | $2,062 +10.6% | $75,592 +10.6% |
| 2024 | $1,864 +9.6% | $68,352 +6.9% |
| 2023 | $1,701 -0.9% | $63,952 +4% |
| 2022 | $1,716 +34.9% | $61,480 +45.8% |
| 2021 | $1,272 | $42,168 |
| 2020 | $1,272 +19.9% | $42,168 +13.5% |
| 2019 | $1,061 0% | $37,168 |
| 2018 | $1,061 0% | $37,168 |
| 2017 | $1,061 +0% | $37,168 +1.9% |
| 2016 | $1,061 +2% | $36,478 |
| 2015 | $1,040 -0.2% | $36,478 +4.6% |
| 2014 | $1,042 +4.7% | $34,884 -5.1% |
| 2013 | $996 | $36,765 |
| 2012 | -- | -- |
| 2011 | -- | -- |
| 2010 | -- | -- |
| 2009 | $1,024 +30.2% | $36,516 |
| 2008 | $786 | $36,516 |
| 2007 | -- | $36,516 |
| 2006 | -- | $36,516 |
| 2005 | -- | $36,516 |
Find assessor info on the county website
Monthly payment
Est. payment
Payment breakdown
Explore the cost of this home by adjusting the details. Changes won't be saved.Climate risks
Neighborhood: 30241
Nearby schools
Schools provided by the listing agent
- Elementary: Franklin Forest
- Middle: Gardner Newman
- High: Lagrange
Source: GAMLS. This data may not be complete. We recommend contacting the local school district to confirm school assignments for this home.

Similar homes
- $239,9003 bd2 ba1.4k sqft106 Iris Dr, Lagrange, GA 30241Active

 MLS ID #10834917, Rob Upchurch, RE/MAX Results. GAMLS
 - $224,9003 bd2 ba1.2k sqft400 Woodland Dr, Lagrange, GA 30241Active
 MLS ID #10832333, Angela L Cotton-Jones, Go Realty. GAMLS
 - $245,0003 bd2 ba1.4k sqft154 Poplar Cir, Lagrange, GA 30241Active
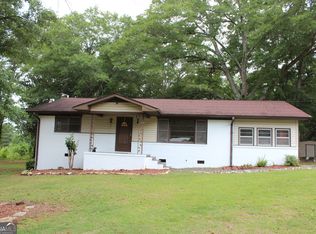 MLS ID #10811835, Jessica Hartley, eXp Realty. GAMLS
 - $212,0003 bd2 ba1.4k sqft105 Dogwood Dr, Lagrange, GA 30241Active
 MLS ID #10808780, Nicole Hudson, Bush Real Estate. GAMLS
 - $214,5003 bd2 ba1.1k sqft106 Sir Lancelot Ave, Lagrange, GA 30241ActiveMLS ID #10818245, Joel Upchurch, RE/MAX Results. GAMLS
- $214,9003 bd2 ba1.1k sqft202 Park Hill Dr, Lagrange, GA 30241ActiveMLS ID #10653294, Ben Yates, Coldwell Banker Spinks Brown. GAMLS
- $274,9005 bd2 ba2k sqft500 Camelot Dr, Lagrange, GA 30241ActiveMLS ID #10794057, Molly McKeen, McKeen Realty. GAMLS
- $235,0003 bd2 ba1.2k sqft36 Waterview Dr, Lagrange, GA 30240ActiveMLS ID #10845154, Kaley D Hebert, Southern Classic Realtors. GAMLS
- $249,9003 bd2 ba1.2k sqft1070 Lower Big Springs Rd, Lagrange, GA 30241ActiveMLS ID #10835061, Tania Y Griffin, Cadence Realty & Property Services. GAMLS
- $179,9003 bd2 ba1.1k sqft104 Martin Luther King Jr Ct, Lagrange, GA 30241ActiveMLS ID #10851212, Kelly Johnson, Coldwell Banker Kennon & Parker. GAMLS
- $244,0003 bd1 ba1.2k sqft239 Wilcox Rd, Lagrange, GA 30241ActiveMLS ID #10783195, Kelly Jones, Southern Classic Realtors. GAMLS
- $299,9003 bd2 ba1.9k sqft259 Hammett Rd, Lagrange, GA 30241ActiveMLS ID #10800517, Steve Freeman The Homesource Group, Real Broker, LLC. GAMLS
- $249,9003 bd2 ba1.5k sqft123 Hazel Way, Lagrange, GA 30241ActiveMLS ID #10793332, Sydney Cook Horne, Go Realty. GAMLS
- $240,0003 bd2 ba1.5k sqft61 Nantucket Dr, Lagrange, GA 30241ActiveMLS ID #10757297, Ashleigh Character, Keller Williams Realty Atl. Partners. GAMLS
- $218,9003 bd2 ba1.6k sqft234 River Meadow Dr, Lagrange, GA 30241ActiveMLS ID #10832072, Richard Gonzalez, CENTURY 21 Premier Real Estate. GAMLS
- $179,0004 bd2 ba1.2k sqft127 Woodridge Cir, Lagrange, GA 30241ActiveMLS ID #10824779, Stacy Brooks, BHHS Georgia Properties. GAMLS
- $199,9003 bd2 ba1.2k sqft1104 Alverson Rd, Lagrange, GA 30241ActiveMLS ID #10828211, Kaley D Hebert, Southern Classic Realtors. GAMLS
- $200,0003 bd2 ba1.1k sqft105 Pine Hill Rd, Lagrange, GA 30241ActiveMLS ID #10784934, Tiffany Nicholson, GA Classic Realty. GAMLS
- $144,9003 bd1 ba1k sqft111 Addie St, Lagrange, GA 30241ActiveMLS ID #10854984, Meghan Garrett, Coldwell Banker Kennon & Parker. GAMLS
