Welcome to Your Dream Home in Carpentersville, IL! Nestled on a sprawling half-acre lot overlooking Fox River, this 5-bed, 2-bath sanctuary offers a lifestyle of luxury and tranquility. With breathtaking views of Fox River, a nearby bike path, and the serenity of wooded surroundings. The fenced yard ensures privacy amid lush gardens, creating an outdoor haven for relaxation and entertaining. Inside, the home is a blend of classic charm and modern elegance with a beamed enclosed porch, creating inviting spaces for every season. Indulge in the spa-like master bathroom featuring a whirlpool tub, double shower, heated floors and towel warmer. This residence boasts recent updates, including new carpeting throughout, fresh paint, New Water Heater and Furnace (2023), New 2nd Floor windows (2023), New Stove (2023), Dryer (2021). The full basement offers endless possibilities for customization. Create a home gym, a recreation room, or additional living space to suit your unique needs. Don't miss your chance to call this Carpentersville haven home-schedule a viewing today!
Closed
$305,000
218 Cottage Ave, Carpentersville, IL 60110
5beds
2,200sqft
Single Family Residence
Built in 1913
0.5 Acres Lot
$366,900 Zestimate®
$139/sqft
$2,814 Estimated rent
Home value
$366,900
$349,000 - $385,000
$2,814/mo
Zestimate® history
Owner options
List your home for rent
$2,814/mo
Rent Zestimate®
Find your next renter with Zillow Rental Manager. Plus, with online applications, you can quickly screen prospective tenants – for free.
$2,814/mo
Rent Zestimate®
Refinance and save
$2,210/mo
Est. payment
Refinancing to a lower rate could help reduce your monthly payments and save thousands over the life of the loan.
$2,210/mo
Est. payment
Explore your selling options
Work with a Zillow partner agent
Leverage their expertise and Zillow's premium Showcase listings to get your home seen by more buyers.
Get startedList with your own agent
Get your home in front of millions of buyers by listing it on Zillow.
Learn how to do itSell it yourself
Take full control of how buyers see your home on Zillow by listing For Sale by Owner (FSBO).
List your homeWhat's special
Modern eleganceLush gardensWhirlpool tubHeated floorsClassic charmSpa-like master bathroomRecreation room
Zillow last checked:
Listing updated:
Listed by:
Maria Figueroa 312-720-3360,
Realty of Chicago LLC
Bought with:
Ledio Samarxhiu
Mon Ami Residential
Source: MRED as distributed by MLS GRID,MLS#: 11949002
Facts & features
Interior
Bedrooms & bathrooms
- Bedrooms: 5
- Bathrooms: 2
- Full bathrooms: 2
Rooms
- Room types: Bedroom 5, Enclosed Porch
Primary bedroom
- Features: Flooring (Carpet), Window Treatments (All)
- Level: Second
- Area: 180 Square Feet
- Dimensions: 15X12
Bedroom 2
- Features: Flooring (Carpet), Window Treatments (All)
- Level: Second
- Area: 209 Square Feet
- Dimensions: 19X11
Bedroom 3
- Features: Flooring (Carpet), Window Treatments (All)
- Level: Second
- Area: 90 Square Feet
- Dimensions: 10X9
Bedroom 4
- Features: Flooring (Hardwood), Window Treatments (All)
- Level: Main
- Area: 112 Square Feet
- Dimensions: 14X8
Bedroom 5
- Features: Flooring (Hardwood), Window Treatments (All)
- Level: Main
- Area: 112 Square Feet
- Dimensions: 14X8
Dining room
- Features: Flooring (Hardwood), Window Treatments (All)
- Level: Main
- Area: 150 Square Feet
- Dimensions: 15X10
Enclosed porch
- Features: Flooring (Hardwood), Window Treatments (All)
- Level: Main
- Area: 144 Square Feet
- Dimensions: 12X12
Family room
- Features: Flooring (Carpet), Window Treatments (All)
- Level: Main
- Area: 280 Square Feet
- Dimensions: 28X10
Kitchen
- Features: Kitchen (Eating Area-Table Space), Flooring (Hardwood), Window Treatments (All)
- Level: Main
- Area: 120 Square Feet
- Dimensions: 12X10
Living room
- Features: Flooring (Hardwood), Window Treatments (All)
- Level: Main
- Area: 143 Square Feet
- Dimensions: 13X11
Heating
- Steam, Baseboard, Radiant Floor
Cooling
- Wall Unit(s)
Appliances
- Included: Range, Microwave, Dishwasher, Refrigerator, Washer, Dryer, Disposal, Stainless Steel Appliance(s)
Features
- 1st Floor Bedroom, 1st Floor Full Bath
- Flooring: Hardwood
- Windows: Screens, Skylight(s)
- Basement: Partially Finished,Full
Interior area
- Total structure area: 0
- Total interior livable area: 2,200 sqft
Property
Parking
- Total spaces: 10
- Parking features: Asphalt, Garage Door Opener, On Site, Garage Owned, Detached, Driveway, Owned, Garage
- Garage spaces: 3
- Has uncovered spaces: Yes
Accessibility
- Accessibility features: No Disability Access
Features
- Stories: 2
- Patio & porch: Screened
- Exterior features: Dog Run, Fire Pit
- Fencing: Fenced
- Has view: Yes
- View description: Water
- Has water view: Yes
- Water view: Water
Lot
- Size: 0.5 Acres
- Dimensions: 120 X 120
- Features: Corner Lot, Nature Preserve Adjacent
Details
- Parcel number: 0315376001
- Special conditions: None
- Other equipment: Ceiling Fan(s)
Construction
Type & style
- Home type: SingleFamily
- Property subtype: Single Family Residence
Materials
- Vinyl Siding
- Roof: Asphalt
Condition
- New construction: No
- Year built: 1913
Utilities & green energy
- Electric: Circuit Breakers
- Sewer: Public Sewer
- Water: Public
Community & HOA
Community
- Features: Street Lights
- Security: Carbon Monoxide Detector(s)
HOA
- Services included: None
Location
- Region: Carpentersville
Financial & listing details
- Price per square foot: $139/sqft
- Tax assessed value: $276,756
- Annual tax amount: $5,741
- Date on market: 12/20/2023
- Listing terms: Cash
- Ownership: Fee Simple
Price history
| Date | Event | Price |
|---|---|---|
| 2/2/2024 | Sold | $305,000-3.1%$139/sqft |
Source:  MRED as distributed by MLS GRID #11949002 Report a problem MRED as distributed by MLS GRID #11949002 Report a problem | ||
| 1/30/2024 | Contingent | $314,900$143/sqft |
Source: MRED as distributed by MLS GRID #11949002 Report a problem | ||
| 12/20/2023 | Listed for sale | $314,900+61.9%$143/sqft |
Source: MRED as distributed by MLS GRID #11949002 Report a problem | ||
| 1/21/2015 | Sold | $194,500-2.2%$88/sqft |
Source: MRED as distributed by MLS GRID #08655869 Report a problem | ||
| 12/14/2014 | Pending sale | $198,900$90/sqft |
Source: Berkshire Hathaway HomeServices Starck Real Estate #08655869 Report a problem | ||
| 11/14/2014 | Price change | $198,900-0.1%$90/sqft |
Source: Berkshire Hathaway HomeServices Starck Real Estate #08655869 Report a problem | ||
| 10/31/2014 | Price change | $199,000-0.2%$90/sqft |
Source: Berkshire Hathaway HomeServices Starck Real Estate #08655869 Report a problem | ||
| 10/11/2014 | Price change | $199,400-0.3%$91/sqft |
Source: Berkshire Hathaway HomeServices Starck Real Estate #08655869 Report a problem | ||
| 9/9/2014 | Price change | $199,900-9.1%$91/sqft |
Source: Berkshire Hathaway HomeServices Starck Real Estate #08655869 Report a problem | ||
| 8/7/2014 | Price change | $219,900-4.3%$100/sqft |
Source: Berkshire Hathaway HomeServices Starck Real Estate #08655869 Report a problem | ||
| 7/14/2014 | Price change | $229,900-2.1%$105/sqft |
Source: Berkshire Hathaway HomeServices Starck Real Estate #08655869 Report a problem | ||
| 6/26/2014 | Listed for sale | $234,900-11.4%$107/sqft |
Source: Berkshire Hathaway HomeServices Starck Real Estate #08655869 Report a problem | ||
| 5/27/2008 | Sold | $265,000$120/sqft |
Source: Public Record Report a problem | ||
Public tax history
| Year | Property taxes | Tax assessment |
|---|---|---|
| 2024 | $6,381 +1.2% | $92,252 +11.1% |
| 2023 | $6,302 +9.8% | $83,005 +15.4% |
| 2022 | $5,741 +2.4% | $71,927 +5.9% |
| 2021 | $5,609 +1.7% | $67,913 +2.3% |
| 2020 | $5,516 +2.2% | $66,386 +5.3% |
| 2019 | $5,395 -8.9% | $63,021 -4% |
| 2018 | $5,921 +4.2% | $65,664 +6.9% |
| 2017 | $5,685 -5.4% | $61,425 +12.4% |
| 2016 | $6,012 | $54,654 +6.7% |
| 2015 | -- | $51,212 +2.8% |
| 2014 | -- | $49,798 -3% |
| 2013 | -- | $51,322 -8.3% |
| 2012 | -- | $55,973 -9.9% |
| 2011 | -- | $62,089 -1.9% |
| 2010 | -- | $63,297 -7.4% |
| 2009 | -- | $68,348 -1% |
| 2008 | -- | $69,039 +4.2% |
| 2007 | -- | $66,225 +1.7% |
| 2006 | -- | $65,150 +16.7% |
| 2005 | -- | $55,829 |
| 2004 | -- | $55,829 +8.1% |
| 2003 | -- | $51,627 +14% |
| 2002 | -- | $45,293 +2.1% |
| 2001 | -- | $44,383 +1.4% |
| 2000 | -- | $43,783 |
Find assessor info on the county website
Neighborhood: 60110
Nearby homes
- $301,9002 bd2 ba1.1k sqft215 N Wisconsin St, Carpentersville, IL 60110Off Market
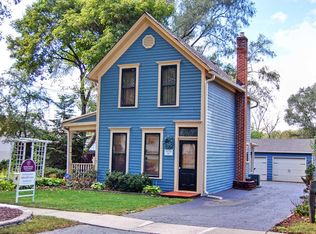
- $295,3002 bd1 ba944 sqft217 N Wisconsin St, Carpentersville, IL 60110Off Market

- $243,7004 bd-- ba1.3k sqft8 Valentine St, Carpentersville, IL 60110Off Market
- $299,3003 bd2 ba1.2k sqft2 Valentine St, Carpentersville, IL 60110Off Market
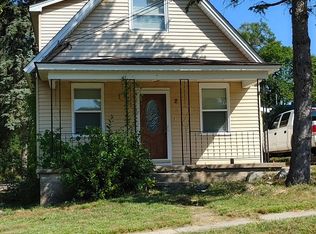
- $258,1003 bd-- ba864 sqft207 N Wisconsin St, Carpentersville, IL 60110Off Market
- $292,6004 bd2 ba1.6k sqft203 N Wisconsin St, Carpentersville, IL 60110Off Market
- $230,9003 bd-- ba1.2k sqft229 N Wisconsin St, Carpentersville, IL 60110Off Market
- $29,739-- bd-- ba-- sqftCottage Ave, Carpentersville, IL 60110Off Market
Nearby schools
GreatSchools rating
- 5/10Parkview Elementary SchoolGrades: K-5Distance: 0.6 mi
- 2/10Carpentersville Middle SchoolGrades: 6-8Distance: 0.9 mi
- NAOak Ridge SchoolGrades: 6-12Distance: 0.9 mi
Schools provided by the listing agent
- District: 300
Source: MRED as distributed by MLS GRID. This data may not be complete. We recommend contacting the local school district to confirm school assignments for this home.
Get a cash offer in 3 minutes
Find out how much your home could sell for in as little as 3 minutes with a no-obligation cash offer.
Estimated market value
$366,900
Get a cash offer in 3 minutes
Find out how much your home could sell for in as little as 3 minutes with a no-obligation cash offer.
Estimated market value
$366,900
- Illinois
- Kane County
- Carpentersville
- 60110
- 218 Cottage Ave
Nearby cities
Nearby zip codes
Other Carpentersville Topics
