Located within walking distance of Coppell ISD exemplary schools, Mockingbird Elementary and Coppell Middle School East, this 3-bedroom, 2-bath, one-story home was totally transformed in 2025. Mature trees and a welcoming front porch create a great first impression, leading into an open entry with a herringbone wood accent ceiling, luxury vinyl plank flooring, and designer lighting. The main living area features vaulted ceilings with wood paneling, a statement chandelier, and a wood-burning fireplace, flowing into the dining area and renovated kitchen. The kitchen features painted solid-wood cabinetry, quartz countertops, a neutral Zellige tile backsplash, stainless steel appliances, and an updated sink. The split-bedroom floorplan places the primary suite on one side of the home, with two secondary bedrooms on the opposite side. The primary suite features plantation shutters, a window seat, and a stunning updated bath with marble flooring and shower, rainfall shower head, body jets, frameless glass enclosure, and a large dual-sink vanity with soapstone countertops, plus a spacious primary closet with custom built-ins. The two secondary bedrooms share an updated bathroom with beautiful tile work and quartz countertops. A large walk-in laundry room provides storage and features designer wallpaper. The private backyard is enclosed by a privacy fence and offers plenty of space to enjoy. Attached 2 car garage. The home also features a 2025 water heater, approximately 4-year-old HVAC system, approximately 7-year-old roof, and newer vinyl windows.
Sold
Price Unknown
218 Creekside Ln, Coppell, TX 75019
3beds
1,792sqft
Single Family Residence
Built in 1982
7,230 Square Feet Lot
$512,500 Zestimate®
$--/sqft
$2,489 Estimated rent
Home value
$512,500
$487,000 - $538,000
$2,489/mo
Zestimate® history
Owner options
List your home for rent
$2,489/mo
Rent Zestimate®
Find your next renter with Zillow Rental Manager. Plus, with online applications, you can quickly screen prospective tenants – for free.
$2,489/mo
Rent Zestimate®
Refinance and save
Refinancing to a lower rate could help reduce your monthly payments and save thousands over the life of the loan.
Explore your selling options
Work with a Zillow partner agent
Leverage their expertise and Zillow's premium Showcase listings to get your home seen by more buyers.
Get startedList with your own agent
Get your home in front of millions of buyers by listing it on Zillow.
Learn how to do itSell it yourself
Take full control of how buyers see your home on Zillow by listing For Sale by Owner (FSBO).
List your homeWhat's special
Wood-burning fireplaceUpdated sinkStainless steel appliancesLuxury vinyl plank flooringQuartz countertopsBody jetsDesigner lighting
Zillow last checked:
Listing updated:
Listed by:
Jeff Hahn 0505981,
Keller Williams Realty-FM 972-874-1905
Bought with:
Mauricio Mazuera, 0662725
RE/MAX DFW Associates
Source: NTREIS,MLS#: 21362887
Facts & features
Interior
Bedrooms & bathrooms
- Bedrooms: 3
- Bathrooms: 2
- Full bathrooms: 2
Primary bedroom
- Features: Dual Sinks, En Suite Bathroom, Walk-In Closet(s)
- Level: First
- Dimensions: 18 x 13
Bedroom
- Level: First
- Dimensions: 10 x 11
Bedroom
- Level: First
- Dimensions: 10 x 11
Breakfast room nook
- Level: First
- Dimensions: 11 x 10
Kitchen
- Level: First
- Dimensions: 11 x 12
Laundry
- Features: Built-in Features
- Level: First
- Dimensions: 8 x 5
Living room
- Features: Fireplace
- Level: First
- Dimensions: 23 x 16
Heating
- Electric
Cooling
- Central Air, Electric
Appliances
- Included: Dishwasher, Electric Range, Disposal, Microwave
- Laundry: Laundry in Utility Room
Features
- Decorative/Designer Lighting Fixtures, High Speed Internet, Cable TV, Vaulted Ceiling(s)
- Flooring: Luxury Vinyl Plank, Tile
- Windows: Shutters, Window Coverings
- Has basement: No
- Number of fireplaces: 1
- Fireplace features: Wood Burning
Interior area
- Total interior livable area: 1,792 sqft
Property
Parking
- Total spaces: 2
- Parking features: Alley Access, Driveway, Garage Faces Rear
- Attached garage spaces: 2
Features
- Levels: One
- Stories: 1
- Patio & porch: Front Porch, Patio
- Pool features: None
- Fencing: Wood
Lot
- Size: 7,230 Square Feet
- Features: Interior Lot, Landscaped, Subdivision, Sprinkler System
Details
- Parcel number: 18008040070120000
Construction
Type & style
- Home type: SingleFamily
- Architectural style: Detached
- Property subtype: Single Family Residence
Materials
- Brick
- Foundation: Slab
- Roof: Composition
Condition
- Resale
- Year built: 1982
Utilities & green energy
- Sewer: Public Sewer
- Water: Public
- Utilities for property: Sewer Available, Water Available, Cable Available
Community & HOA
Community
- Security: Smoke Detector(s)
- Subdivision: Woodridge Sec 02
HOA
- Has HOA: No
Location
- Region: Coppell
Financial & listing details
- Tax assessed value: $439,250
- Annual tax amount: $2,751
- Date on market: 8/19/2026
- Cumulative days on market: 35 days
Price history
| Date | Event | Price |
|---|---|---|
| 10/22/2026 | Sold | -- |
Source: NTREIS #21362887 Report a problem | ||
| 10/4/2026 | Pending sale | $529,500$295/sqft |
Source: NTREIS #21362887 Report a problem | ||
| 9/23/2026 | Contingent | $529,500$295/sqft |
Source: NTREIS #21362887 Report a problem | ||
| 9/11/2026 | Price change | $529,500-2.8%$295/sqft |
Source: NTREIS #21362887 Report a problem | ||
| 9/11/2026 | Listing removed | $3,100$2/sqft |
Source: Zillow Rentals Report a problem | ||
| 8/29/2026 | Listed for rent | $3,100$2/sqft |
Source: Zillow Rentals Report a problem | ||
| 8/19/2026 | Listed for sale | $545,000+1.1%$304/sqft |
Source: NTREIS #21362887 Report a problem | ||
| 9/30/2025 | Sold | -- |
Source: NTREIS #21024970 Report a problem | ||
| 9/11/2025 | Pending sale | $539,000$301/sqft |
Source: NTREIS #21024970 Report a problem | ||
| 8/27/2025 | Contingent | $539,000$301/sqft |
Source: NTREIS #21024970 Report a problem | ||
| 8/20/2025 | Price change | $539,000-1.1%$301/sqft |
Source: NTREIS #21024970 Report a problem | ||
| 8/9/2025 | Listed for sale | $545,000+36.3%$304/sqft |
Source: NTREIS #21024970 Report a problem | ||
| 6/18/2025 | Sold | -- |
Source: NTREIS #20935632 Report a problem | ||
| 6/12/2025 | Pending sale | $399,900$223/sqft |
Source: NTREIS #20935632 Report a problem | ||
| 5/29/2025 | Contingent | $399,900$223/sqft |
Source: NTREIS #20935632 Report a problem | ||
| 5/15/2025 | Listed for sale | $399,900$223/sqft |
Source: NTREIS #20935632 Report a problem | ||
Public tax history
| Year | Property taxes | Tax assessment |
|---|---|---|
| 2025 | $2,751 -19.3% | $439,250 |
| 2024 | $3,408 +0.9% | $439,250 |
| 2023 | $3,378 -32.8% | $439,250 +27.4% |
| 2022 | $5,030 -1.4% | $344,700 +18.9% |
| 2021 | $5,102 -0.4% | $289,970 |
| 2020 | $5,121 -0.2% | $289,970 |
| 2019 | $5,129 +4.8% | $289,970 +5.9% |
| 2018 | $4,894 +4.1% | $273,890 +9% |
| 2017 | $4,701 -9.7% | $251,170 +15.5% |
| 2016 | $5,207 +15.7% | $217,370 +5.5% |
| 2015 | $4,498 | $206,100 +9.1% |
| 2014 | $4,498 | $188,860 |
| 2013 | -- | -- |
| 2012 | -- | -- |
| 2011 | -- | -- |
| 2010 | -- | -- |
| 2009 | -- | -- |
| 2008 | -- | -- |
| 2007 | -- | -- |
| 2005 | -- | -- |
| 2004 | -- | -- |
| 2003 | -- | -- |
| 2002 | -- | -- |
| 2001 | -- | -- |
Find assessor info on the county website
Neighborhood: Woodridge
Nearby homes
- $459,1003 bd2 ba1.8k sqft214 Creekside Ln, Coppell, TX 75019Off Market
- $456,4004 bd2 ba2k sqft222 Creekside Ln, Coppell, TX 75019Off Market
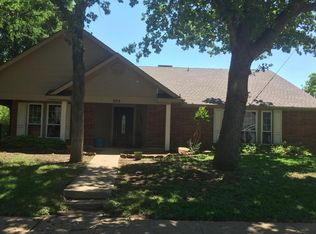
- $435,2003 bd2 ba1.8k sqft210 Creekside Ln, Coppell, TX 75019Off Market
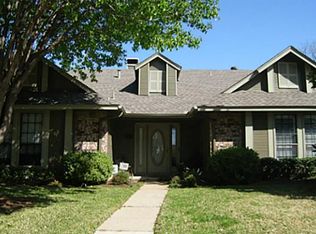
- $434,6003 bd2 ba1.8k sqft226 Creekside Ln, Coppell, TX 75019Off Market
- $414,0003 bd2 ba1.6k sqft217 Creekside Ln, Coppell, TX 75019Off Market
- $466,1003 bd2 ba1.9k sqft211 Creekside Ln, Coppell, TX 75019Off Market
- $465,4003 bd2 ba1.6k sqft221 Creekside Ln, Coppell, TX 75019Off Market
- $428,0003 bd2 ba1.7k sqft864 Bitternut Dr, Coppell, TX 75019Off Market
Nearby schools
GreatSchools rating
- 9/10Mockingbird Elementary SchoolGrades: PK-5Distance: 0.2 mi
- 10/10Coppell Middle EastGrades: 6-8Distance: 0.3 mi
- 8/10Coppell High SchoolGrades: 9-12Distance: 2 mi
Schools provided by the listing agent
- Elementary: Mockingbir
- Middle: Coppelleas
- High: Coppell
- District: Coppell ISD
Source: NTREIS. This data may not be complete. We recommend contacting the local school district to confirm school assignments for this home.
Get a cash offer in 3 minutes
Find out how much your home could sell for in as little as 3 minutes with a no-obligation cash offer.
Estimated market value
$512,500
Get a cash offer in 3 minutes
Find out how much your home could sell for in as little as 3 minutes with a no-obligation cash offer.
Estimated market value
$512,500
- Texas
- Dallas County
- Coppell
- 75019
- Woodridge
- 218 Creekside Ln
