Skip main navigation
Off market
  • $286,200

    218 Crescent Hill Dr, Pickens, SC 29671

    3beds
    1,537sqft
    SingleFamily
    Built in 1963
    0.75 Acres Lot
    $286,200 Zestimate®
    $186/sqft
    $1,633 Estimated rent

    Home value

    $286,200

    $263,000 - $309,000

    $1,633/mo

    Zestimate® history
    Loading
    Loading...

    Owner options

    List your home for rent

    $1,633/mo

    Rent Zestimate®

    Find your next renter with Zillow Rental Manager. Plus, with online applications, you can quickly screen prospective tenants – for free.

    Learn more

    $1,633/mo

    Rent Zestimate®

    Refinance and save

    $1,652/mo

    Est. payment

    Refinancing to a lower rate could help reduce your monthly payments and save thousands over the life of the loan.

    See today's rates

    $1,652/mo

    Est. payment

    Explore your selling options

    Work with a Zillow partner agent

    Leverage their expertise and Zillow's premium Showcase listings to get your home seen by more buyers.

    Get started

    List with your own agent

    Get your home in front of millions of buyers by listing it on Zillow.

    Learn how to do it

    Sell it yourself

    Take full control of how buyers see your home on Zillow by listing For Sale by Owner (FSBO).

    List your home

    What's special

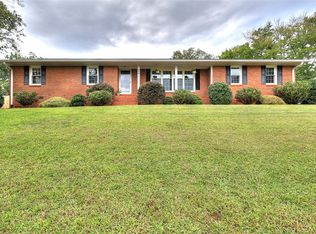
    3 bedrooms with 2 full bath with a partial finished basement home sitting on 3/4 of an acre with mountain views! Kitchen features solid surface countertops and a gas stove. Kitchen is open to the Den with a gas-log fireplace. Living/Dining room combo. Updated hall bath. The basement has a recreation room and lots of storage. Huge L-shaped screened porch (20x22 and 19x14) with a hot tub as well as an over-sized lower level deck. The full walk out, partial finished basement is not included in the heated and cooled square footage of the home. There is a wall heater in the recreation room in the basement.

    This property is off market, which means it's not currently listed for sale or rent on Zillow. This may be different from what's available on other websites or public sources.

    Facts & features

    Interior

    Bedrooms & bathrooms
    • Bedrooms: 3
    • Bathrooms: 2
    • Full bathrooms: 2
    Heating
    • Other, Gas
    Cooling
    • Central
    Appliances
    • Included: Dishwasher, Dryer, Range / Oven, Refrigerator
    • Laundry: Basement
    Features
    • Cable Available, Countertops-Solid Surface, Attic Stairs Disappearing, Some Window Trtmnts, Tub Garden, Ceiling Fan, Ceiling Blown, Pantry ? Closet
    • Flooring: Tile, Carpet, Hardwood
    • Basement: Finished
    • Has fireplace: Yes
    Interior area
    • Total interior livable area: 1,537 sqft

    Property

    Parking
    • Total spaces: 2
    • Parking features: Carport
    Features
    • Exterior features: Vinyl
    • Has spa: Yes
    • Has view: Yes
    • View description: Mountain
    Lot
    • Size: 0.75 Acres
    Details
    • Parcel number: 419217011046

    Construction

    Type & style
    • Home type: SingleFamily
    Materials
    • Frame
    • Foundation: Other
    • Roof: Shake / Shingle
    Condition
    • Year built: 1963

    Utilities & green energy

    • Sewer: Septic

    Community & neighborhood

    Location
    • Region: Pickens

    Other

    Other facts
    • FLOORS: Hardwood, Carpet, Ceramic Tile
    • FOUNDATION: Crawl Space, Basement, Sump Pump
    • INTERIOR FEATURES: Cable Available, Countertops-Solid Surface, Attic Stairs Disappearing, Some Window Trtmnts, Tub Garden, Ceiling Fan, Ceiling Blown, Pantry ? Closet
    • LOT DESCRIPTION: Sloped Gently, Mountain View
    • MRBED FEATURES: Master on Main Lvl, Full Bath, Shower Only
    • WATER: Public
    • APPLIANCES: Refrigerator, Dishwasher, Dryer, Washer, Cook Top-Gas, Microwave-Built In
    • COOLING SYSTEM: Central Forced, Electric, Attic Fan
    • EXTERIOR FEATURES: Deck, Windows-Thermal, Porch-Screened, Vinyl/Aluminum Trim, Satellite Dish, Hot Tub
    • SEWER: Septic
    • DRIVEWAY: Paved
    • FIREPLACE: Gas Logs
    • GARBAGE PICKUP: Private
    • STORAGE SPACE: Attic
    • WATER HEATER: Gas
    • SQFT Finished and Heated: 1400-1599
    • Approx Age: 31-50
    • Garage Type: Attached Carport
    • EXTERIOR FINISH: Brick Veneer-Full
    • SPECIALTY ROOM: Bonus Room/Rec Room
    • STYLE: Ranch
    • ROOF: Architectural
    • HEATING SYSTEM: Natural Gas
    • BASEMENT: Walkout, Partial Finished, Interior Access
    • Res. Property Disc. Req?: Yes
    • LeadBased Paint Disc Req?: Yes
    • SECOND LIVING QUARTERS: Basement, Separate Entrance
    • LAUNDRY: Basement

    Price history

    DateEventPrice
    3/23/2018Sold$162,500+1.6%$106/sqft
    Source: WUMLS #20196057 Report a problem
    2/17/2018Pending sale$159,900$104/sqft
    Source: BHHS C Dan Joyner - Easley #1361036 Report a problem
    2/15/2018Listed for sale$159,900$104/sqft
    Source: BHHS C Dan Joyner - Easley #1361036 Report a problem

    Public tax history

    YearProperty taxesTax assessment
    2025$2,515 +7.4%$11,210 +15.1%
    2024$2,341 +0.3%$9,740
    2023$2,334 -8.6%$9,740
    2022$2,553 +12.6%$9,740
    2021$2,268 +2%$9,740
    2020$2,223 $9,740
    2019$2,223 +353%$9,740 +74.9%
    2018$491 +3.3%$5,570
    2017$475 $5,570
    2015$475 $5,570 +1.3%
    2008-- $5,500
    2007-- $5,500
    2006-- $5,500 +24.2%
    2002-- $4,430

    Find assessor info on the county website

    Neighborhood: 29671

    Nearby schools

    GreatSchools rating
    Schools provided by the listing agent
    • Elementary: Hagood
    • Middle: Pickens
    • High: Pickens

    Source: The MLS. This data may not be complete. We recommend contacting the local school district to confirm school assignments for this home.

    Get a cash offer in 3 minutes
    Find out how much your home could sell for in as little as 3 minutes with a no-obligation cash offer.
    Estimated market value
    $286,200
    Get a cash offer in 3 minutes
    Find out how much your home could sell for in as little as 3 minutes with a no-obligation cash offer.
    Estimated market value
    $286,200