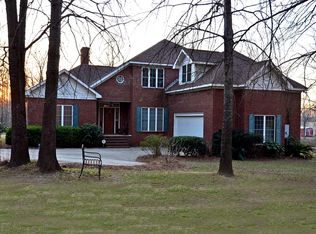
High-end home on 3 acres approximately one mile north of Waynesboro, Georgia...custom-built 3,228-square foot home with newly installed in-ground swimming pool in beautifully landscaped setting.
The 4-bedroom/2.5 bathroom home features generous upgrades and tasteful finishes, including hardwood floors, vaulted and tray ceilings, substantial trim work, 3 fireplaces and spacious living areas--indoors and out.
From the front entry to the flow of the home's formal and family living areas, the design speaks to the caliber of the home.
The front living room features a fireplace with gas logs and a wall of windows, and the dining room offers gracious space to seat family and guests, accented by symmetrically arched casing at the doorway and front window. The recently renovated kitchen combines style and function, making it a sure favorite gathering spot. Painted custom cabinets are set off by the stained vent hood surround, green glass tile backsplash and unique granite counters, coordinating nicely with the island (with microwave nook!) with oak butcher block with walnut stain. New appliances include double wall ovens, dishwasher, gas range and refrigerator with instant-view door screen, and a pantry affords ample storage. Two focal lanterns over the island tie in the finishes and help make this well-designed workspace as polished as it is practical.
The kitchen spills over into a more casual dining space and a family room with vaulted ceiling and fireplace with gas logs and a wall lined with built-ins. Whether enjoying morning coffee or movie night, the space simply says comfortable. A half-bath nearby boasts beautiful blue glass tile floors and is convenient for guests.
The spacious owner's suite features a bedroom large enough to accommodate a private sitting area and features a fireplace with gas logs and his and hers walk-in closets, along with a spa-worthy bathroom with garden tub, tiled shower, his and hers vanities, and private water closet.
A nearby spare bedroom currently doubles as an office and offers wonderful options for bedroom, playroom, workspace and more.
The split floor plan positions two more spare bedrooms on the far end of the home adjacent to a roomy hall bathroom with tub and tile shower surround.
Enjoy the elbowroom afforded in the large laundry room, featuring built-in cabinetry, utility sink and enough space for additional refrigerator/freezer and stocking supplies.
A generous double-garage also has space for tools and toys and enters the home just beyond the laundry room.
Beyond the family room, step out into the sunroom, which overlooks the private backyard. The heated and cooled space offers possibilities as a peaceful sitting area, playroom or as an incredible exercise space, as the current owners have enjoyed it. The room exits to an open-air patio floored with a basketweave brick design with beautiful views of the fully landscaped backyard. Defined by a privacy fence, the space just behind the home offers an extremely private escape recently improved with an amazing in-ground pool design. Whether you want to relax or train for a triathlon, this pool fits the bill with it's 75x8-ft swim lane and offers year-round use thanks to being heated by special natural gas heaters.
Beyond the privacy fencing, appreciate nearly two more acres of open space to enjoy gardening, fruit trees, hobby space or build a shop for workspace and hobbies. Irrigation serves the front yard as well as the fenced area behind the home and beyond the privacy fencing.
This is truly a special property with lifestyle features that are sure to make it a special place to live. Situated just one mile north of Waynesboro, enjoy the comfortable pace of this lovely small town or be in Augusta in under half an hour. See the stars, watch the wildlife and enjoy a retreat from the bustle of busy lives.
Sold for $605,000
Zillow last checked:
Listing updated:
Bought with:
Oronde A Grant, 383492
Realty One Group Visionaries
Source: Hive MLS,MLS#: 98030799 Originating MLS: REALTORS® of Greater Augusta
Originating MLS: REALTORS® of Greater AugustaPrice history
| Date | Event | Price |
|---|---|---|
| 4/1/2025 | Sold | $605,000+1%$187/sqft |
Source:  Hive MLS #98030799 Report a problem Hive MLS #98030799 Report a problem | ||
| 2/20/2025 | Pending sale | $599,000$186/sqft |
Source:  REALTORS® of Greater Augusta #535873 Report a problem REALTORS® of Greater Augusta #535873 Report a problem | ||
| 12/12/2024 | Price change | $599,000-2.6%$186/sqft |
Source: REALTORS® of Greater Augusta #535873 Report a problem | ||
| 11/23/2024 | Listed for sale | $615,000+22.5%$191/sqft |
Source: REALTORS® of Greater Augusta #535873 Report a problem | ||
| 4/29/2022 | Sold | $502,000-6.2%$156/sqft |
Source: Hive MLS #98163989 Report a problem | ||
| 4/8/2022 | Pending sale | $535,000$166/sqft |
Source:  REALTORS® of Greater Augusta #480845 Report a problem REALTORS® of Greater Augusta #480845 Report a problem | ||
| 4/1/2022 | Contingent | $535,000$166/sqft |
Source: REALTORS® of Greater Augusta #480845 Report a problem | ||
| 3/27/2022 | Listed for sale | $535,000$166/sqft |
Source: REALTORS® of Greater Augusta #480845 Report a problem | ||
| 3/7/2022 | Contingent | $535,000$166/sqft |
Source: REALTORS® of Greater Augusta #480845 Report a problem | ||
| 2/5/2022 | Listed for sale | $535,000+46.6%$166/sqft |
Source: REALTORS® of Greater Augusta #480845 Report a problem | ||
| 6/27/2014 | Listing removed | $365,000-2.7%$113/sqft |
Source: MEYBOHM REALTORS-EVANS #359574 Report a problem | ||
| 3/22/2013 | Price change | $375,000-16.7%$116/sqft |
Source: MEYBOHM REALTORS-EVANS #359574 Report a problem | ||
| 12/10/2010 | Price change | $450,000-15.9%$139/sqft |
Source: Systems Engineering, Inc. #331249 Report a problem | ||
| 10/25/2010 | Listed for sale | $535,000$166/sqft |
Source: Systems Engineering, Inc. #331249 Report a problem | ||

Sell for more on Zillow
Get a Zillow Showcase℠ listing at no additional cost and you could sell for .
$602,800
2% more
+$12,056
With Zillow Showcase(estimated)
$614,856
