BACK ON THE MARKET THROUGH NO FAULT OF THE SELLER! Completely reimagined with a sophisticated, design-forward approach, this beautifully renovated brick ranch in Greenville’s coveted 29609 zip code offers the perfect blend of timeless character and modern comfort. Nestled on a quiet street in the highly sought-after Buxton neighborhood, the location places you just minutes from Furman University, the Swamp Rabbit Trail, Paris Mountain State Park, and the vibrant shopping, dining, and entertainment scenes of both Downtown Greenville and Travelers Rest. Inside, nearly every surface has been thoughtfully updated, creating a move-in ready home with elevated finishes throughout. Fresh interior paint, updated lighting and hardware, and extensive crown molding add a polished feel from the moment you step inside. The welcoming foyer opens to the first of two spacious living areas before flowing into the dining room and beautifully updated kitchen, creating a layout that feels both functional and inviting for everyday living and entertaining. The second living area is filled with natural light and serves as the heart of the home, featuring a striking accent wall, custom built-ins perfect for displaying treasured keepsakes, and a beautifully refreshed fireplace with new propane gas logs and remote control for effortless ambiance. Open to this space, the kitchen has been thoughtfully designed with stunning granite countertops, tile backsplash, abundant prep and storage space, a pantry closet, and a full stainless steel appliance package. Just off the kitchen, a generously sized mudroom offers exceptional functionality with a laundry area, convenient half bath for guests, and access to the attached two-car garage complete with additional workshop/storage space. Both full bathrooms have been completely redesigned with upscale finishes and timeless style. The stunning hall bath features a glass-walled shower, ceramic tile, dual vanity, and exceptional storage. The primary suite has been thoughtfully enhanced with two closets, including one tucked behind a stylish sliding barn door, while the beautifully updated ensuite bath is also privately concealed behind sliding barn doors for a custom, design-forward feel. There are two large secondary bedrooms including one with a transformed closet! Sitting on just under half an acre, the outdoor living spaces are equally inviting. The fenced backyard offers established garden areas, mature landscaping, and multiple places to relax or entertain. A spacious two-level deck overlooks the private yard, while the stone paver patio and fire pit creates the perfect setting for evenings with friends and family under the stars. Additional improvements include a professionally upgraded crawlspace with moisture barrier and vents, a new 8x10 storage building, updated exterior doors, and new blinds throughout; ensuring every detail has been carefully considered. This is a rare opportunity to enjoy a fully renovated home in one of Greenville’s most desirable locations, just moments from the area’s most beloved outdoor destinations, restaurants, and local favorites.
Sold for $447,000
Zestimate®
$447,000
218 Crestwood Dr, Greenville, SC 29609
3beds
2,010sqft
Single Family Residence, Residential
Built in 1990
0.49 Acres Lot
$447,000 Zestimate®
$222/sqft
$2,651 Estimated rent
Home value
$447,000
$425,000 - $469,000
$2,651/mo
Zestimate® history
Owner options
List your home for rent
$2,651/mo
Rent Zestimate®
Find your next renter with Zillow Rental Manager. Plus, with online applications, you can quickly screen prospective tenants – for free.
$2,651/mo
Rent Zestimate®
Refinance and save
$2,620/mo
Est. payment
Refinancing to a lower rate could help reduce your monthly payments and save thousands over the life of the loan.
$2,620/mo
Est. payment
Explore your selling options
Work with a Zillow partner agent
Leverage their expertise and Zillow's premium Showcase listings to get your home seen by more buyers.
Get startedList with your own agent
Get your home in front of millions of buyers by listing it on Zillow.
Learn how to do itSell it yourself
Take full control of how buyers see your home on Zillow by listing For Sale by Owner (FSBO).
List your homeWhat's special
Welcoming foyerFresh interior paintUpdated exterior doorsNew blinds throughoutExtensive crown moldingBeautifully renovated brick ranchBeautifully updated kitchen
Zillow last checked:
Listing updated:
Listed by:
Dan Hamilton 864-527-7685,
Keller Williams Grv Upst,
Jevon Clarke,
Keller Williams Grv Upst
Bought with:
Julie Fowler
Coldwell Banker Caine/Williams
Source: Greater Greenville AOR,MLS#: 1591758
Facts & features
Interior
Bedrooms & bathrooms
- Bedrooms: 3
- Bathrooms: 3
- Full bathrooms: 2
- 1/2 bathrooms: 1
- Main level bathrooms: 2
- Main level bedrooms: 3
Rooms
- Room types: Other/See Remarks
Primary bedroom
- Area: 180
- Dimensions: 15 x 12
Bedroom 2
- Area: 140
- Dimensions: 10 x 14
Bedroom 3
- Area: 169
- Dimensions: 13 x 13
Primary bathroom
- Features: Full Bath, Shower Only, Multiple Closets
- Level: Main
Dining room
- Area: 130
- Dimensions: 10 x 13
Kitchen
- Area: 180
- Dimensions: 12 x 15
Living room
- Area: 234
- Dimensions: 18 x 13
Office
- Area: 315
- Dimensions: 21 x 15
Den
- Area: 315
- Dimensions: 21 x 15
Heating
- Electric, Heat Pump
Cooling
- Central Air, Electric
Appliances
- Included: Dishwasher, Disposal, Self Cleaning Oven, Refrigerator, Washer, Electric Oven, Free-Standing Electric Range, Range, Microwave, Electric Water Heater
- Laundry: 1st Floor, Laundry Closet, Electric Dryer Hookup, Washer Hookup
Features
- Bookcases, Ceiling Fan(s), Ceiling Smooth, Granite Counters, Open Floorplan, Pantry
- Flooring: Ceramic Tile, Luxury Vinyl
- Windows: Storm Window(s), Tilt Out Windows, Vinyl/Aluminum Trim, Window Treatments
- Basement: None
- Attic: Pull Down Stairs,Storage
- Number of fireplaces: 1
- Fireplace features: Gas Log
Interior area
- Total structure area: 2,010
- Total interior livable area: 2,010 sqft
Property
Parking
- Total spaces: 2
- Parking features: Attached, Garage Door Opener, Side/Rear Entry, Workshop in Garage, Other, Driveway, Parking Pad, Concrete
- Attached garage spaces: 2
- Has uncovered spaces: Yes
Features
- Levels: One
- Stories: 1
- Patio & porch: Deck, Patio, Front Porch
- Fencing: Fenced
Lot
- Size: 0.49 Acres
- Features: Few Trees, 1/2 Acre or Less
- Topography: Level
Details
- Parcel number: 0445000101400
Construction
Type & style
- Home type: SingleFamily
- Architectural style: Ranch
- Property subtype: Single Family Residence, Residential
Materials
- Brick Veneer
- Foundation: Crawl Space
- Roof: Architectural
Condition
- Year built: 1990
Utilities & green energy
- Sewer: Public Sewer
- Water: Public
- Utilities for property: Cable Available, Underground Utilities
Community & HOA
Community
- Features: None
- Security: Smoke Detector(s)
- Subdivision: Buxton
HOA
- Has HOA: No
- Services included: None
Location
- Region: Greenville
Financial & listing details
- Price per square foot: $222/sqft
- Tax assessed value: $182,800
- Annual tax amount: $1,981
- Date on market: 5/14/2026
Price history
| Date | Event | Price |
|---|---|---|
| 7/9/2026 | Sold | $447,000-3.9%$222/sqft |
Source:  Greater Greenville AOR #1591758 Report a problem Greater Greenville AOR #1591758 Report a problem | ||
| 6/9/2026 | Contingent | $465,000$231/sqft |
Source: Greater Greenville AOR #1591758 Report a problem | ||
| 5/26/2026 | Listed for sale | $465,000-2.9%$231/sqft |
Source: Greater Greenville AOR #1591758 Report a problem | ||
| 5/19/2026 | Contingent | $479,000$238/sqft |
Source: Greater Greenville AOR #1591758 Report a problem | ||
| 5/14/2026 | Listed for sale | $479,000$238/sqft |
Source: Greater Greenville AOR #1591758 Report a problem | ||
| 5/9/2026 | Listing removed | $479,000$238/sqft |
Source: Greater Greenville AOR #1585079 Report a problem | ||
| 4/12/2026 | Price change | $479,000-3.2%$238/sqft |
Source: Greater Greenville AOR #1585079 Report a problem | ||
| 3/11/2026 | Listed for sale | $495,000+32%$246/sqft |
Source: Greater Greenville AOR #1584286 Report a problem | ||
| 4/26/2024 | Sold | $375,000$187/sqft |
Source: Greater Greenville AOR #1523234 Report a problem | ||
| 4/8/2024 | Contingent | $375,000$187/sqft |
Source: Greater Greenville AOR #1523234 Report a problem | ||
| 4/5/2024 | Listed for sale | $375,000+102.7%$187/sqft |
Source: Greater Greenville AOR #1523234 Report a problem | ||
| 4/21/2017 | Sold | $185,000$92/sqft |
Source: Public Record Report a problem | ||
Public tax history
| Year | Property taxes | Tax assessment |
|---|---|---|
| 2024 | $1,981 -0.9% | $182,800 |
| 2023 | $1,998 +2.6% | $182,800 |
| 2022 | $1,947 -5.8% | $182,800 |
| 2021 | $2,068 -1.6% | $182,800 +3.5% |
| 2020 | $2,102 +2.6% | $176,640 |
| 2019 | $2,050 -52.4% | $176,640 |
| 2018 | $4,307 | $176,640 +2398.4% |
| 2017 | $4,307 +122.3% | $7,070 -96% |
| 2016 | $1,938 +39.3% | $176,640 |
| 2015 | $1,391 | $176,640 -1.7% |
| 2014 | $1,391 -1.2% | $179,647 |
| 2013 | $1,407 +4.2% | $179,647 |
| 2012 | $1,351 +1.5% | -- |
| 2011 | $1,331 +0.2% | -- |
| 2010 | $1,329 | -- |
| 2009 | -- | -- |
| 2008 | -- | -- |
| 2007 | -- | -- |
| 2006 | -- | -- |
| 2005 | -- | -- |
| 2004 | -- | -- |
| 2003 | -- | -- |
| 2002 | -- | -- |
| 2001 | -- | -- |
| 2000 | -- | -- |
Find assessor info on the county website
Neighborhood: 29609
Nearby homes
- $457,8003 bd2 ba1.9k sqft220 Crestwood Dr, Greenville, SC 29609Off Market
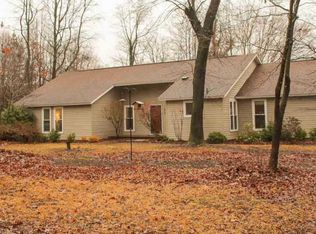
- $386,4003 bd3 ba1.7k sqft216 Crestwood Dr, Greenville, SC 29609Off Market
- $371,6003 bd2 ba1.7k sqft217 Crestwood Dr, Greenville, SC 29609Off Market
- $431,2003 bd3 ba1.9k sqft219 Crestwood Dr, Greenville, SC 29609Off Market

- $379,5003 bd2 ba1.6k sqft215 Crestwood Dr, Greenville, SC 29609Off Market
- $417,0003 bd2 ba1.8k sqft214 Crestwood Dr, Greenville, SC 29609Off Market
- $437,2003 bd2 ba1.9k sqft1 Bexhill Ct, Greenville, SC 29609Off Market
- $417,1004 bd3 ba2k sqft213 Crestwood Dr, Greenville, SC 29609Off Market
Nearby schools
GreatSchools rating
- 3/10Duncan Chapel Elementary SchoolGrades: PK-5Distance: 1.4 mi
- 1/10Lakeview Middle SchoolGrades: 6-8Distance: 1.8 mi
- 5/10Travelers Rest High SchoolGrades: 9-12Distance: 5.5 mi
Schools provided by the listing agent
- Elementary: Duncan Chapel
- Middle: Lakeview
- High: Travelers Rest
Source: Greater Greenville AOR. This data may not be complete. We recommend contacting the local school district to confirm school assignments for this home.
Get a cash offer in 3 minutes
Find out how much your home could sell for in as little as 3 minutes with a no-obligation cash offer.
Estimated market value
$447,000
Get a cash offer in 3 minutes
Find out how much your home could sell for in as little as 3 minutes with a no-obligation cash offer.
Estimated market value
$447,000
- South Carolina
- Greenville County
- Greenville
- 29609
- 218 Crestwood Dr
Nearby cities
Nearby neighborhoods
Nearby zip codes
Other Greenville Topics
