Skip main navigation
Coming soon / hold
  • Price Unknown

    218 Cross Valley Dr, Columbia, TN 38401

    3beds
    1,631sqft
    Single Family Residence, Residential
    Built in 2006
    0.33 Acres Lot
    $-- Zestimate®
    $--/sqft
    $-- HOA

    Overview

    ***COMING SOON*** PROFESSIONAL PHOTOS, CURRENT INFORMATION VERIFICATION, AND ADDITIONAL PROPERTY DETAILS TO FOLLOW. RESERVE AUCTION – LIVE ON-SITE AND ONLINE SATURDAY, SEPTEMBER 26 at 11 AM. NO PRIVATE SHOWINGS Preview will be day of auction from 9:00 AM – 10:45 AM. **10% buyer's premium will be added to final bid to establish total purchase price. **$15,000 non-refundable partial down payment & sign a sales contract with all pertinent documents day of auction. **Balance will be due at closing on or before October 28th, 2026. Must have proof of funds or loan approval with no contingencies. Traditional financing accepted. **THIS IS NOT A FORECLOSURE OR SHORT SALE. PRE AUCTION OFFERS ARE WELCOMED.
    20 days
    |
    242
    |
    8
    |

    Zillow last checked:

    Listing updated:

    Listed by:

    Barry Huber 615-756-8717,

    simpliHOM

    Source: RealTracs MLS as distributed by MLS GRID,MLS#: 3251478MLS Logo

      Facts & features

      Interior

      Bedrooms & bathrooms
      • Bedrooms: 3
      • Bathrooms: 4
      • Full bathrooms: 3
      • 1/2 bathrooms: 1
      • Main level bedrooms: 3
      Heating
      • Central
      Cooling
      • Central Air
      Appliances
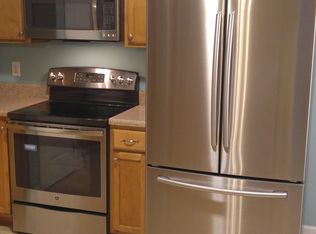
      • Included: None
      Features
      • Flooring: Carpet, Laminate
      • Basement: None
      Interior area
      • Total structure area: 1,631
      • Total interior livable area: 1,631 sqft
      • Finished area above ground: 1,631

      Property

      Parking
      • Total spaces: 2
      • Parking features: Attached
      • Attached garage spaces: 2
      Features
      • Levels: One
      • Stories: 1
      Lot
      • Size: 0.33 Acres
      • Dimensions: 90 x 149.84 IRR
      Details
      • Parcel number: 075G E 02400 000
      • Special conditions: Auction

      Construction

      Type & style
      • Home type: SingleFamily
      • Property subtype: Single Family Residence, Residential
      Materials
      • Brick, Vinyl Siding
      • Roof: Shingle
      Condition
      • New construction: No
      • Year built: 2006

      Utilities & green energy

      • Sewer: Public Sewer
      • Water: Public
      • Utilities for property: Water Available

      Community & HOA

      Community
      • Subdivision: Northridge Sec Ii
      HOA
      • Has HOA: No
      Location
      • Region: Columbia

      Financial & listing details

      • Tax assessed value: $264,600
      • Annual tax amount: $1,809
      • Date on market: 6/27/2026

        Estimated market value

        Not available

        Estimated sales range

        Not available

        Not available

        Public tax history

        YearProperty taxesTax assessment
        2025$1,809 $66,150
        2024$1,809 $66,150
        2023$1,809 $66,150
        2022$1,809 +14.3%$66,150 +42%
        2021$1,583 $46,600
        2020$1,583 +51.9%$46,600
        2019$1,042 -34.1%$46,600
        2018$1,583 -1.2%$46,600 +23.8%
        2017$1,602 $37,650
        2016$1,602 +4.8%$37,650
        2015$1,529 $37,650
        2014$1,529 $37,650
        2013-- $37,650 +2.2%
        2012$1,486 +3.3%$36,825 +0%
        2011$1,438 $36,817
        2010$1,438 $36,817
        2009-- $36,817 -0.2%
        2008$1,432 +8.4%$36,905
        2007$1,321 +2.6%$36,905
        2006$1,288 $36,905
        Find assessor info on the county website

        Climate risks

        Neighborhood: 38401

        Getting around

        15 / 100
        Car-Dependent
        11 / 100
        Somewhat Bikeable

        Nearby schools

        GreatSchools rating
        Schools provided by the listing agent
        • Elementary: Battle Creek Elementary School
        • Middle: E. A. Cox Middle School
        • High: Columbia Central High School

        Source: RealTracs MLS as distributed by MLS GRID. This data may not be complete. We recommend contacting the local school district to confirm school assignments for this home.