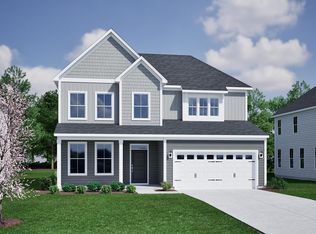
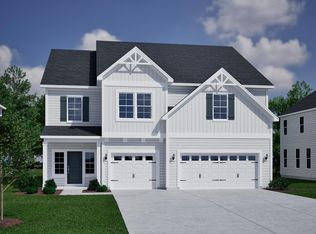
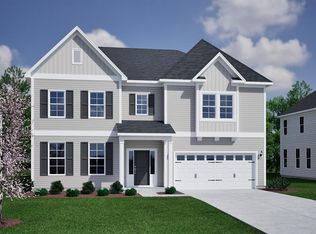
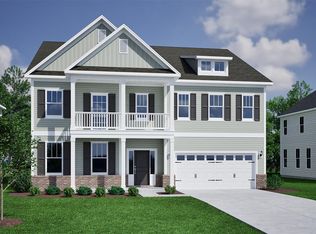
THREE CAR GARAGE - 3 CAR GARAGE - 3 CAR GARAGE three car garage Saluda plan on a private homesite is a two-story masterpiece featuring gourmet kitchen, cement plank siding, upgraded flooring, cabinets, counters and more. Immediately upon entry, you are greeted by the open concept, two-story entryway, open kitchen, and great room with an optional fireplace and decorative ceiling. A flex space or guest bedroom and full bath complete the main level. Upstairs, the primary bedroom features an extremely large walk-in closet with a laundry room passthrough. The second level offers two secondary bedrooms with private walk-in closets and a huge loft space for flexibility. The best of what we build.
Pending
$534,000
218 Crosswick St, Summerville, SC 29483
4beds
3,047sqft
Single Family Residence
Built in 2026
6,969 Square Feet Lot
$533,400 Zestimate®
$175/sqft
$-- HOA
What's special
Three car garageGreat roomOpen concept two-story entrywayCement plank sidingGourmet kitchenOpen kitchenPrivate homesite
- 137 days |
- 6 |
- 0 |
Zillow last checked:
Listing updated:
Listed by:
Carolina One Real Estate 843-779-8660
Source: CTMLS,MLS#: 26004889
Facts & features
Interior
Bedrooms & bathrooms
- Bedrooms: 4
- Bathrooms: 4
- Full bathrooms: 3
- 1/2 bathrooms: 1
Rooms
- Room types: Family Room, Loft, Eat-In-Kitchen, Family, Foyer, Laundry, Mother-In-Law Suite, Pantry
Heating
- Natural Gas
Cooling
- Central Air
Appliances
- Laundry: Electric Dryer Hookup, Washer Hookup, Laundry Room
Features
- Ceiling - Smooth, High Ceilings, Garden Tub/Shower, Kitchen Island, Walk-In Closet(s), Eat-in Kitchen, Entrance Foyer, In-Law Floorplan, Pantry
- Flooring: Carpet, Ceramic Tile, Luxury Vinyl
- Has fireplace: No
Interior area
- Total structure area: 3,047
- Total interior livable area: 3,047 sqft
Property
Parking
- Total spaces: 3
- Parking features: Garage, Attached
- Attached garage spaces: 3
Features
- Levels: Two
- Stories: 2
- Entry location: Ground Level
- Patio & porch: Covered, Front Porch
- Exterior features: Lawn Irrigation, Rain Gutters
- Waterfront features: Pond
Lot
- Size: 6,969 Square Feet
- Features: 0 - .5 Acre, Wooded
Details
- Special conditions: 10 Yr Warranty
Construction
Type & style
- Home type: SingleFamily
- Architectural style: Traditional
- Property subtype: Single Family Residence
Materials
- Cement Siding
- Foundation: Slab
- Roof: Architectural
Condition
- New construction: Yes
- Year built: 2026
Details
- Warranty included: Yes
Utilities & green energy
- Sewer: Public Sewer
- Water: Public
- Utilities for property: Dominion Energy, Dorchester Cnty Water and Sewer Dept, Summerville CPW
Green energy
- Green verification: HERS Index Score
Community & HOA
Community
- Features: Clubhouse, Park, Pool, Walk/Jog Trails
- Subdivision: Pineland Preserve
Location
- Region: Summerville
Financial & listing details
- Price per square foot: $175/sqft
- Date on market: 2/20/2026
- Listing terms: Cash,Conventional,FHA,VA Loan
Estimated market value
$533,400
$507,000 - $560,000
$3,040/mo
Price history
| Date | Event | Price |
|---|---|---|
| 4/13/2026 | Pending sale | $534,000$175/sqft |
Source: | ||
| 2/20/2026 | Listed for sale | $534,000$175/sqft |
Source: | ||
Public tax history
Tax history is unavailable.
Monthly payment
Est. payment$--/mo
Payment breakdown
Explore the cost of this home by adjusting the details. Changes won't be saved.All calculations are estimates and provided by Zillow, Inc. for informational purposes only. Actual amounts may vary.
HOA fees may include property taxes on listings classified as Co-Ops. Contact the listing agent and/or owner for fee details.
Mortgage interest rates are dependent on a number of factors, including credit score, down payment, and repayment length. Interest rate data provided by Zillow Group Marketplace, Inc. as of 1/1/1970 from various mortgage lenders with which we have lead or other similar arrangements; the Estimated Payment is an average of those rates.
See how much you could borrow to make a competitive offer.
Climate risks
Neighborhood: 29483
Nearby schools
GreatSchools rating
- 6/10Knightsville Elementary SchoolGrades: PK-5Distance: 0.4 mi
- 6/10Charles B. Dubose Middle SchoolGrades: 6-8Distance: 2.1 mi
- 6/10Summerville High SchoolGrades: 9-12Distance: 1.1 mi
Schools provided by the listing agent
- Elementary: Knightsville
- Middle: Dubose
- High: Summerville
Source: CTMLS. This data may not be complete. We recommend contacting the local school district to confirm school assignments for this home.
A local agent can set up tours, give advice and negotiate with sellers.
A local lender can help you make sure your offer is ready when you are.
- South Carolina
- Dorchester County
- Summerville
- 29483
- 218 Crosswick St