Skip main navigation
Sold for $1,529,000
  • $1,529,000

    218 Cynthia Court, Harbinger, NC 27941

    4beds
    4,099sqft
    Single Family Residence
    Built in 2017
    1.27 Acres Lot
    $1,535,600 Zestimate®
    $373/sqft
    $5,458 Estimated rent

    Home value

    $1,535,600

    $1.31M - $1.81M

    $5,458/mo

    Zestimate® history
    Loading
    Loading...

    Owner options

    List your home for rent

    $5,458/mo

    Rent Zestimate®

    Find your next renter with Zillow Rental Manager. Plus, with online applications, you can quickly screen prospective tenants – for free.

    Learn more

    $5,458/mo

    Rent Zestimate®

    Refinance and save

    $9,427/mo

    Est. payment

    Refinancing to a lower rate could help reduce your monthly payments and save thousands over the life of the loan.

    See today's rates

    $9,427/mo

    Est. payment

    Explore your selling options

    Work with a Zillow partner agent

    Leverage their expertise and Zillow's premium Showcase listings to get your home seen by more buyers.

    Get started

    List with your own agent

    Get your home in front of millions of buyers by listing it on Zillow.

    Learn how to do it

    Sell it yourself

    Take full control of how buyers see your home on Zillow by listing For Sale by Owner (FSBO).

    List your home

    What's special

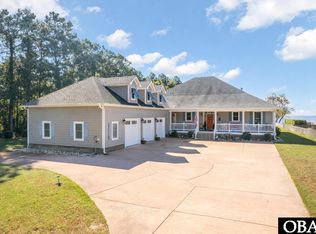
    Welcome to 218 Cynthia Court in Harbinger, where soundfront living meets thoughtful design and modern comfort. Built in 2017 and situated on 1.27 private acres along the Albemarle Sound, this expansive 4,099 square foot home sits quietly at the end of a cul-de-sac, offering privacy, peaceful surroundings, and beautiful water views just minutes from the Outer Banks. Kitty Hawk and the Atlantic beaches are only a short drive away, allowing you to enjoy the best of coastal living while returning home to space, quiet, and open soundfront skies. From the back porch, enjoy sweeping views of the Albemarle Sound and the unforgettable sunsets that make this stretch of waterfront so special. Designed with the ease of ranch-style living in mind, the home features primary living spaces on the first floor including a spacious primary suite. The spa-inspired bathroom includes a soaking tub and large shower with a handheld spray that also makes bathing pets convenient. Large closets, a generous pantry, and thoughtfully designed storage spaces make everyday living effortless. The main living areas are designed for comfort and entertaining, featuring surround sound, beautiful sound views, and a well equipped kitchen complete with a gas stove and newer appliances. The second level provides exceptional flexibility and is perfectly suited for multigenerational living or extended guests. With its own bedroom space, full bathroom, living area, and deck access, this level offers privacy and room to spread out. Outdoor living is equally impressive. The expansive back porch serves as a true entertaining space complete with bar area, refrigerator, climate controlled storage, gas hook up for grilling, and a newer heating and air system that allows the space to be enjoyed year round. Remote controlled screens and tinted slider doors create a comfortable environment for relaxing while enjoying the soundfront setting. This home was built with both comfort and durability in mind. Features include hurricane shutters, a whole house propane generator with underground tank, security system with cameras, motion lighting, ADA-width doorways designed to provide improved accessibility and ease of movement throughout the home, irrigation supplied by a private well, and a crawlspace encapsulation system with dehumidifier and sump pump. One of the standout features of the property is the massive three car garage with an integrated workshop area, offering incredible space for vehicles, hobbies, tools, or projects. The garage also includes ramp access, a climate controlled paint room, and ample storage. Additional highlights include a shaft for a future elevator, two large attic storage areas with potential for future expansion, an instant hot water system, surround sound on the first floor, and a three zone heating and cooling system. The private lot offers beautiful landscaping, outdoor lighting, a fenced dog area with artificial turf, outdoor shower, and a 12x12 shed on a concrete foundation. The property is located in Flood Zone X, meaning flood insurance is optional, which is a rare advantage for a soundfront home. The home is connected to county water, while the irrigation system is supplied by a separate well to efficiently maintain the landscaping. Quietly tucked away at the end of Cynthia Court's cul-de-sac while still just minutes from the beaches, restaurants, and shopping of the Outer Banks, this home offers the rare opportunity to enjoy waterfront living with space, privacy, and exceptional craftsmanship.

    Zillow last checked:

    Listing updated:

    Listed by:

    Lauren Lambert 252-619-7678,

    Kingdom Real Estate Services Inc.

    Bought with:

    A Non Member

    A Non Member

    Source: Hive MLS,MLS#: 100559643MLS LogoOriginating MLS: Albemarle Area Association of REALTORS

    Facts & features

    Interior

    Bedrooms & bathrooms
    • Bedrooms: 4
    • Bathrooms: 5
    • Full bathrooms: 4
    • 1/2 bathrooms: 1
    Rooms
    • Room types: Master Bedroom, Bedroom 1, Bedroom 2, Bedroom 3, Bedroom 4, Living Room, Laundry
    Primary bedroom
    • Level: First
    Bedroom 1
    • Level: First
    Bedroom 2
    • Level: First
    Bedroom 3
    • Level: First
    Bedroom 4
    • Level: First
    Kitchen
    • Level: First
    Laundry
    • Level: First
    Living room
    • Level: First
    Heating
    • Electric, Heat Pump
    Cooling
    • Zoned
    Appliances
    • Included: Built-In Microwave, Washer, Refrigerator, Dryer, Dishwasher, Tankless Water Heater, Gas Range
    • Laundry: Laundry Room
    Features
    • Master Downstairs, Walk-in Closet(s), High Ceilings, Mud Room, Whole-Home Generator, Pantry, Walk-In Closet(s)
    • Flooring: LVT/LVP, Tile
    • Basement: None
    • Attic: Floored,Walk-In
    Interior area
    • Total structure area: 4,099
    • Total interior livable area: 4,099 sqft

    Property

    Parking
    • Total spaces: 3
    • Parking features: Attached, Garage
    • Attached garage spaces: 3
    Accessibility
    • Accessibility features: Accessible Doors, Accessible Entrance, Accessible Closets, Adaptable For Elevator
    Features
    • Levels: One and One Half
    • Patio & porch: Deck, Porch
    • Exterior features: Shutters - Functional, Irrigation System, Gas Grill
    • Pool features: None
    • Fencing: Partial
    • Has view: Yes
    • View description: Sound
    • Has water view: Yes
    • Water view: Sound
    • Waterfront features: Pier, Bulkhead, Sound Front
    • Frontage type: Sound Front
    Lot
    • Size: 1.27 Acres
    • Features: Cul-De-Sac, Bulkhead, Pier
    Details
    • Additional structures: Shed(s)
    • Parcel number: 132j00000100001
    • Zoning: Sfm: Single-Family Reside
    • Special conditions: Standard

    Construction

    Type & style
    • Home type: SingleFamily
    • Property subtype: Single Family Residence
    Materials
    • Fiber Cement, Wood Frame
    • Foundation: Crawl Space
    • Roof: Architectural Shingle
    Condition
    • New construction: No
    • Year built: 2017

    Utilities & green energy

    • Sewer: Septic Tank
    • Water: County Water
    • Utilities for property: Water Connected

    Community & HOA

    Community
    • Security: Security System
    • Subdivision: Albemarle Estates
    HOA
    • Has HOA: Yes
    • Amenities included: None
    • HOA fee: $750 annually
    • HOA name: Albemarle Estates Home OWner's Association
    • HOA phone: 252-267-9753
    Location
    • Region: Harbinger

    Financial & listing details

    • Price per square foot: $373/sqft
    • Tax assessed value: $957,900
    • Annual tax amount: $6,207
    • Date on market: 3/12/2026
    • Cumulative days on market: 9 days
    • Listing agreement: Exclusive Right To Sell
    • Listing terms: Cash,Conventional,FHA,USDA Loan,VA Loan
    • Road surface type: Paved

    Price history

    DateEventPrice
    5/1/2026Sold$1,529,000-7.3%$373/sqft
    Source: Hive MLS #100559643 Report a problem
    3/20/2026Pending sale$1,650,000$403/sqft
    Source: Hive MLS #100559643 Report a problem
    3/12/2026Listed for sale$1,650,000+288.2%$403/sqft
    Source: Hive MLS #100559643 Report a problem
    12/12/2006Sold$425,000$104/sqft
    Source: Public Record Report a problem

    Public tax history

    YearProperty taxesTax assessment
    2024$6,195 +10.4%$957,900
    2023$5,611 +20.8%$957,900
    2022$4,645 +0.2%$957,900
    2021$4,637 +29.7%$957,900 +34.2%
    2020$3,577 $713,900 +6.5%
    2019$3,577 $670,500 +240.7%
    2018-- $196,800
    2017-- $196,800
    2016-- $196,800
    2015-- $196,800
    Find assessor info on the county website

    Neighborhood: 27941

    Nearby schools

    GreatSchools rating
    Schools provided by the listing agent
    • Elementary: Jarvisburg Elementary
    • Middle: Currituck County Middle
    • High: Currituck County High School

    Source: Hive MLS. This data may not be complete. We recommend contacting the local school district to confirm school assignments for this home.

    Get pre-qualified for a loan
    At Zillow Home Loans, we can pre-qualify you in as little as 5 minutes with no impact to your credit score.

    An equal housing lender. NMLS #10287.

    Sell for more on Zillow
    Get a Zillow Showcase℠ listing at no additional cost and you could sell for .
    $1,535,600
    2% more
    +$30,712
    With Zillow Showcase(estimated)
    $1,566,312