Investment opportunity in Brantford's downtown core with possible development potential on this land! This parcel consists of two properties under one title on a .41 acre lot with detached outbuildings. One TRIPLEX and one FOURPLEX. 212 Dalhousie St is a large (over 3000 sq feet) triplex with 2-1 bedroom units and 1-4 bedroom unit. The 4 bedroom unit is three levels, and is currently a student rental with a walk up basement. High efficiency F/air gas furnace, C/Air and separate hydro meters. There is a separate detached garage at the rear of this property. 216-218 Dalhousie Street is a Fourplex with 2 lower and 2 upper 2 bedroom units. Square footage of the whole building is 3746, with each unit appox. 930 sq feet. These units are very spacious with separate entrances and separate hydro meters. There are two Hi-efficiency F/air gas furnaces that service this property. Open space paved lot at the rear of the property offers ample parking for the tenants with rear access to their units. Added bonus of a 5 bay garage that is currently rented as 5 self contained storage units. Upgraded roof shingles on both buildings. As Brantford revitalizes its downtown core you can collect income now while waiting for future development potential on this parcel of land!
For sale
C$1
218 Dalhousie St #212, Brantford, ON N3S 3T7
14beds
7baths
6,936sqft
Multi-6-9 Unit, Multi Family
Built in ----
-- sqft lot
$-- Zestimate®
C$--/sqft
C$-- HOA
What's special
Detached outbuildingsWalk up basementSeparate entrances
- 11 days |
- 49 |
- 5 |
Zillow last checked:
Listing updated:
Listed by:
Adrian Mcstravick, Broker,
Re/Max Twin City Realty Inc
Source: ITSO,MLS®#: 40852992Originating MLS®#: Brantford Regional Real Estate Association Inc.
Facts & features
Interior
Bedrooms & bathrooms
- Bedrooms: 14
- Bathrooms: 7
Heating
- Forced Air, Natural Gas
Cooling
- None
Appliances
- Included: Refrigerator, Stove
- Laundry: None
Features
- Separate Hydro Meters
- Basement: Partial,Partially Finished
- Has fireplace: No
Interior area
- Total structure area: 7,673
- Total interior livable area: 6,936 sqft
- Finished area above ground: 6,936
- Finished area below ground: 737
Property
Parking
- Total spaces: 13
- Parking features: Detached Garage, Private Drive Triple+ Wide
- Garage spaces: 5
- Uncovered spaces: 8
Features
- Stories: 2
- Frontage type: North
- Frontage length: 138.83
Lot
- Size: 0.42 Acres
- Dimensions: 138.83 x 131.32
- Features: Rectangular, City Lot, Library, Park, Public Parking, Public Transit
Details
- Parcel number: 321380117
- Zoning: C3-1
Construction
Type & style
- Home type: MultiFamily
- Property subtype: Multi-6-9 Unit, Multi Family
Materials
- Aluminum Siding, Brick, Wood Siding
- Roof: Fiberglass
Condition
- 100+ Years
- New construction: No
Utilities & green energy
- Sewer: Sewer (Municipal)
- Water: Municipal
Community & HOA
Community
- Security: Smoke Detector
Location
- Region: Brantford
Financial & listing details
- Annual tax amount: C$10,862
- Date on market: 8/5/2026
- Inclusions: Smoke Detector, 7 Fridges, 7 Stoves
- Exclusions: Tenants Belongings.
Price history
| Date | Event | Price |
|---|---|---|
| 8/5/2026 | Listed for sale | C$1 |
Source: ITSO #40852992 Report a problem | ||
Public tax history
Tax history is unavailable.
Climate risks
Neighborhood: East Ward
Nearby schools
GreatSchools rating
No schools nearby
We couldn't find any schools near this home.
Schools provided by the listing agent
- Elementary: King George
- High: Pauline Johnson Collegiate
Source: ITSO. This data may not be complete. We recommend contacting the local school district to confirm school assignments for this home.
- C$549,0005 bd4 ba2.3k sqft219 Dalhousie St, Brantford, ON N3S3T8For Sale
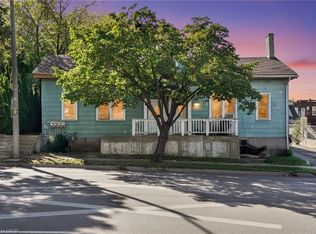
- C$699,900-- bd-- ba5.1k sqft209 Dalhousie St, Brantford, ON N3S3T8For Sale

- C$799,000-- bd-- ba1.8k sqft169 Darling St, Brantford, ON N3S3W5For Sale
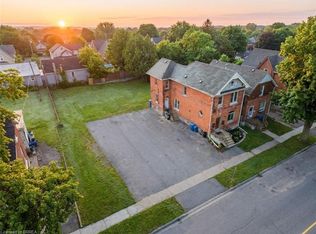
- C$--2 bd1 ba1k sqft92 Alfred St #3, Brantford, ON N3S5G2Off Market
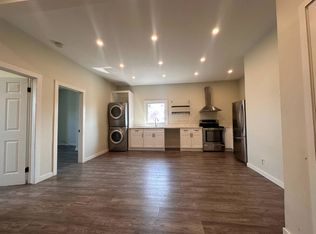
- C$1,7992 bd1 ba-- sqft174 Darling St #1, Brantford, ON N3S3W6For Rent
- C$1,9992 bd1 ba-- sqft176 Darling St #1, Brantford, ON N3S3W6For Rent
- C$895,0007 bd4 ba3.5k sqft176 Darling St #174, Brantford, ON N3S3W6For Sale
- C$470,0004 bd2 ba1.6k sqft241 Dalhousie St, Brantford, ON N3S3V1Sold
