Welcome to 218 Dama Del Mar Way, a new home at Caballeros Estates at Hombre, located in Panama City Beach, Florida. This stunning home offers a combination of comfort and elegance, perfect for a primary residence or a luxurious second home. This home is under construction and features the Kennedy floorplan, beautifully crafted with five bedrooms and three full bathrooms, complemented by a spacious two-car garage.
As you enter this home you will find a bright, open-concept living space, where natural light floods through windows, highlighting the home's contemporary charm. Entertain with ease in the expansive living area and appointed dining room, where the large kitchen island serves as the centerpiece, perfect for hosting gatherings or enjoying casual family meals. The kitchen is designed with functionality and modern conveniences with quartz countertops, sleek soft-close Shaker-style cabinets, stainless-steel appliances that include a stove, microwave and dishwasher as well as a large center island and a spacious corner pantry.
Retreat to the privacy of the primary bedroom that features an ensuite bathroom with a soak tub, a separate standing shower, a dual sink vanity with quartz countertops and lower cabinetry for storage. This home has four additional bedrooms, and two shared bathrooms located in separate areas giving the feel of a split bedroom design. EVP flooring throughout the home provides for a seamless transition between rooms.
Embrace the opportunity to create lasting memories in this idyllic community. Call us today to find out more about this home.
Sold for $499,000
$499,000
218 Dama Del Mar Way, Panama City Beach, FL 32407
5beds
2,145sqft
Single Family Residence
Built in 2025
8,712 Square Feet Lot
$494,900 Zestimate®
$233/sqft
$3,290 Estimated rent
Home value
$494,900
$450,000 - $544,000
$3,290/mo
Zestimate® history
Owner options
List your home for rent
$3,290/mo
Rent Zestimate®
Find your next renter with Zillow Rental Manager. Plus, with online applications, you can quickly screen prospective tenants – for free.
$3,290/mo
Rent Zestimate®
Refinance and save
$3,259/mo
Est. payment
Refinancing to a lower rate could help reduce your monthly payments and save thousands over the life of the loan.
$3,259/mo
Est. payment
Explore your selling options
Work with a Zillow partner agent
Leverage their expertise and Zillow's premium Showcase listings to get your home seen by more buyers.
Get startedList with your own agent
Get your home in front of millions of buyers by listing it on Zillow.
Learn how to do itSell it yourself
Take full control of how buyers see your home on Zillow by listing For Sale by Owner (FSBO).
List your homeWhat's special
Sleek soft-close shaker-style cabinetsCenter islandQuartz countertopsContemporary charmEnsuite bathroomOpen-concept living spaceSoak tub
Zillow last checked:
Listing updated:
Listed by:
Pamela K Hawkins 850-641-7679,
DR Horton Realty of Emerald Coast, LLC,
Paul Hanlon 850-517-7705,
DR Horton Realty of Emerald Coast, LLC
Bought with:
Justin Cater LLC
EXP Realty LLC
Source: CPAR,MLS#: 780949 Originating MLS: Central Panhandle Association of REALTORS
Originating MLS: Central Panhandle Association of REALTORSFacts & features
Interior
Bedrooms & bathrooms
- Bedrooms: 5
- Bathrooms: 3
- Full bathrooms: 3
Rooms
- Room types: Bedroom, Dining Room, Family Room, Kitchen, Laundry, Primary Bathroom, Patio
Bedroom
- Level: First
- Dimensions: 12.25 x 11.08
Bedroom
- Level: First
- Dimensions: 12.17 x 11
Bedroom
- Level: First
- Dimensions: 11.08 x 9.42
Bedroom
- Level: First
- Dimensions: 12.25 x 11.92
Primary bathroom
- Level: First
- Dimensions: 15.92 x 14.17
Dining room
- Level: First
- Dimensions: 8.67 x 15.25
Family room
- Level: First
- Dimensions: 19.17 x 17.08
Kitchen
- Level: First
- Dimensions: 12.75 x 12.5
Laundry
- Level: First
- Dimensions: 6.42 x 5.58
Patio
- Level: First
- Dimensions: 9.42 x 14.5
Heating
- Central, Electric
Cooling
- Central Air, Ceiling Fan(s)
Appliances
- Included: Electric Oven, Electric Range, Electric Water Heater, Plumbed For Ice Maker
Features
- Smart Home, Smart Thermostat
Interior area
- Total structure area: 2,145
- Total interior livable area: 2,145 sqft
Property
Parking
- Total spaces: 2
- Parking features: Garage, Garage Door Opener
- Garage spaces: 2
Accessibility
- Accessibility features: Smart Technology
Features
- Levels: One
- Stories: 1
- Patio & porch: Covered, Patio
- Exterior features: Rain Gutters
Lot
- Size: 8,712 Square Feet
- Dimensions: 32 x 140
- Features: Sprinkler System, Paved
Details
- Parcel number: 32738875092
- Zoning description: Resid Single Family
Construction
Type & style
- Home type: SingleFamily
- Architectural style: Craftsman
- Property subtype: Single Family Residence
Materials
- HardiPlank Type, Vinyl Siding
- Foundation: Slab
- Roof: Composition,Shingle
Condition
- New construction: Yes
- Year built: 2025
Community & HOA
Community
- Security: Carbon Monoxide Detector(s), Smoke Detector(s)
- Subdivision: Caballeros Estates at Hombre
HOA
- Has HOA: Yes
Location
- Region: Panama City Beach
Financial & listing details
- Price per square foot: $233/sqft
- Date on market: 10/28/2025
- Cumulative days on market: 8 days
Price history
| Date | Event | Price |
|---|---|---|
| 2/12/2026 | Sold | $499,000-5.1%$233/sqft |
Source:  CPAR #780949 Report a problem CPAR #780949 Report a problem | ||
| 11/5/2025 | Pending sale | $525,900$245/sqft |
Source: CPAR #780949 Report a problem | ||
| 10/28/2025 | Listed for sale | $525,900$245/sqft |
Source: CPAR #780949 Report a problem | ||
Public tax history
Tax history is unavailable.
Neighborhood: 32407
Nearby homes
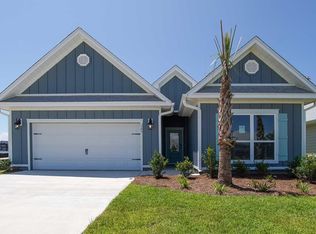
- $510,9005 bd3 ba2.1k sqft220 Dama Del Mar Way, Panama City Beach, FL 32407Sold
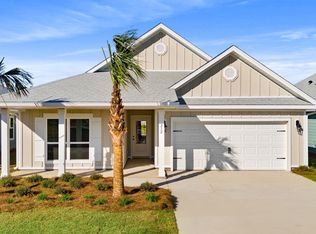
- $436,0004 bd2 ba2k sqft232 Dama Del Mar Way, Panama City Beach, FL 32407Sold
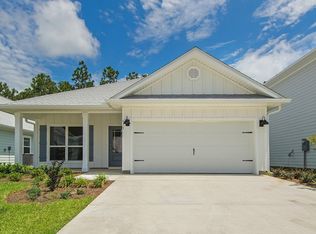
- $398,9003 bd2 ba1.6k sqft222 Dama Del Mar Way, Panama City Beach, FL 32407Off Market
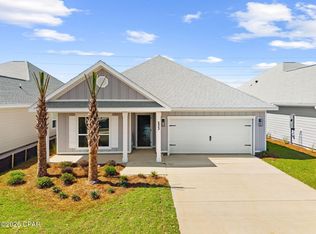
- $416,7324 bd2 ba1.7k sqft233 Dama Del Mar Way, Panama City Beach, FL 32407Sold
- $425,0004 bd2 ba2k sqft236 Dama Del Mar Way, Panama City Beach, FL 32407Sold
- $609,6004 bd3 ba2.3k sqft111 Heron Turn Panama, Panama City Beach, FL 32407Off Market
- $--4 bd3 ba2.3k sqft111 Heron Turn, Panama City Beach, FL 32407Off Market
- $458,5955 bd3 ba2.1k sqft231 Dama Del Mar Way, Panama City Beach, FL 32407Sold
Nearby schools
GreatSchools rating
- 8/10Hutchison Beach Elementary SchoolGrades: K-5Distance: 1.8 mi
- 7/10Surfside Middle SchoolGrades: PK-12Distance: 2.9 mi
- 4/10J.R. Arnold High SchoolGrades: 9-12Distance: 1.1 mi
Schools provided by the listing agent
- Elementary: Hutchison Beach
- Middle: Surfside
- High: Arnold
Source: CPAR. This data may not be complete. We recommend contacting the local school district to confirm school assignments for this home.


Get pre-qualified for a loan
At Zillow Home Loans, we can pre-qualify you in as little as 5 minutes with no impact to your credit score.An equal housing lender. NMLS #10287.
Sell for more on Zillow
Get a Zillow Showcase℠ listing at no additional cost and you could sell for .
$494,900
2% more
+$9,898
With Zillow Showcase(estimated)
$504,798
- Florida
- Bay County
- Panama City Beach
- 32407
- 218 Dama Del Mar Way
Nearby cities
Nearby neighborhoods
Nearby zip codes
Other Panama City Beach Topics
- Apartments for Rent in 32407
- Houses for Sale in 32407
- Houses for Rent in 32407
- 32407 Real Estate
- Panama City Beach Condos
- Houses for Sale in Panama City Beach
- Newest Listings in Panama City Beach
- Panama City Beach Home Values
- Panama City Beach Real Estate Agents
- Panama City Beach Refinance
- Panama City Beach Mortgage Rates
