Skip main navigation
Sold for $640,000
  • $640,000

    218 Deerview Trl, Simpsonville, SC 29680

    5beds
    3,200sqft
    Single Family Residence, Residential
    Built in 2021
    0.57 Acres Lot
    $642,800 Zestimate®
    $200/sqft
    $2,872 Estimated rent

    Home value

    $642,800

    Estimated sales range

    Not available

    $2,872/mo

    Zestimate® history
    Loading
    Loading...

    Owner options

    List your home for rent

    $2,872/mo

    Rent Zestimate®

    Find your next renter with Zillow Rental Manager. Plus, with online applications, you can quickly screen prospective tenants – for free.

    Learn more

    $2,872/mo

    Rent Zestimate®

    Refinance and save

    $3,601/mo

    Est. payment

    Refinancing to a lower rate could help reduce your monthly payments and save thousands over the life of the loan.

    See today's rates

    $3,601/mo

    Est. payment

    Explore your selling options

    Work with a Zillow partner agent

    Leverage their expertise and Zillow's premium Showcase listings to get your home seen by more buyers.

    Get started

    List with your own agent

    Get your home in front of millions of buyers by listing it on Zillow.

    Learn how to do it

    Sell it yourself

    Take full control of how buyers see your home on Zillow by listing For Sale by Owner (FSBO).

    List your home

    What's special

    Gas log fireplaceLong patioDouble front porch entryGarden tubBacking to natureBeautiful kitchenSide load garage
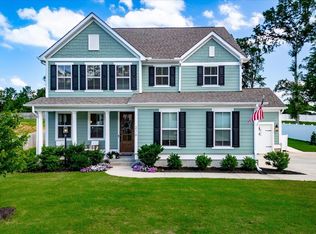
    READY NOW for YOUR Move-in! Located in this tranquil newer community of large lots (~.6 acre) along the Reedy River in River Springs in Simpsonville, SC, this spacious Charleston-style ~3200sf 5BR/3.5BA home features a lovely floor plan! From the double front porch entry, step into an open design with all the bells and whistles! The main entertaining space here includes a beautiful kitchen opening to the breakfast and vaulted great room! This beautiful kitchen boasts a multitude of cabinetry, quartz countertops, lovely backsplash with under counter lighting, a gas stove top with range hood, fabulous pantry spaces including a large walk-in pantry, PLUS the huge eat-at center island! Attached through the butler's pantry is a spacious dining room (currently used as office space). Notice all the extra molding and detail throughout. Enjoy relaxing times in this great room with so much natural light, a gas log fireplace, and ship lap accent wall! This area leads to yet additional relaxation on the enclosed sunroom enroute to the long patio and large, fenced backyard. Backing to nature, this yard with designed for future pool space with the septic to the right and including a pool box waiting! The primary suite on the main level provides a wonderful retreat with dual closets, dual sinks, tile flooring, garden tub and separate oversized shower with dual showerheads! Tons of storage possibilities exist in this home! Upstairs is super sized as well with a loft area and FOUR more bedrooms(excellent closets) with two hall baths and a walk-in laundry room. Extra details in this beautiful home include ship lap and decorative trim, lvp flooring, ceiling fans, oil rubbed bronze fixtures, window blinds, a gas tankless hot water heater, side load garage, and MORE! All of this in such an easy location to the Simpsonville conveniences including a brand new Food Lion & Publix on the way, I385, and even I-185! Southern living was never so fine! Hurry home to 218 Deerview Trail TODAY! (Also, ask about special financing options!)

    Zillow last checked:

    Listing updated:

    Listed by:

    Susan McMillen 864-238-5498,

    Howard Hanna Allen Tate Co. - Greenville Downtown

    Bought with:

    Meredith Rigdon

    BHHS C Dan Joyner - Midtown

    Source: Greater Greenville AOR,MLS#: 1580549MLS Logo

    Facts & features

    Interior

    Bedrooms & bathrooms
    • Bedrooms: 5
    • Bathrooms: 4
    • Full bathrooms: 3
    • 1/2 bathrooms: 1
    • Main level bathrooms: 1
    • Main level bedrooms: 1
    Primary bedroom
    • Area: 266
    • Dimensions: 19 x 14
    Bedroom 2
    • Area: 132
    • Dimensions: 12 x 11
    Bedroom 3
    • Area: 154
    • Dimensions: 14 x 11
    Bedroom 4
    • Area: 144
    • Dimensions: 12 x 12
    Bedroom 5
    • Area: 144
    • Dimensions: 12 x 12
    Primary bathroom
    • Features: Double Sink, Full Bath, Shower-Separate, Tub-Garden, Walk-In Closet(s)
    • Level: Main
    Dining room
    • Area: 156
    • Dimensions: 13 x 12
    Family room
    • Area: 255
    • Dimensions: 17 x 15
    Kitchen
    • Area: 187
    • Dimensions: 17 x 11
    Bonus room
    • Area: 156
    • Dimensions: 13 x 12
    Heating
    • Forced Air, Natural Gas
    Cooling
    • Central Air, Electric
    Appliances
    • Included: Gas Cooktop, Dishwasher, Disposal, Oven, Electric Oven, Range Hood, Gas Water Heater, Tankless Water Heater
    • Laundry: 2nd Floor, Walk-in, Electric Dryer Hookup, Laundry Room
    Features
    • High Ceilings, Ceiling Fan(s), Vaulted Ceiling(s), Ceiling Smooth, Open Floorplan, Soaking Tub, Walk-In Closet(s), Countertops – Quartz, Pantry
    • Flooring: Carpet, Ceramic Tile, Wood, Luxury Vinyl
    • Windows: Tilt Out Windows, Vinyl/Aluminum Trim, Insulated Windows, Window Treatments
    • Basement: None
    • Attic: Pull Down Stairs,Storage
    • Number of fireplaces: 1
    • Fireplace features: Gas Log
    Interior area
    • Total structure area: 3,200
    • Total interior livable area: 3,200 sqft

    Property

    Parking
    • Total spaces: 2
    • Parking features: Attached, Garage Door Opener, Side/Rear Entry, Paved
    • Attached garage spaces: 2
    • Has uncovered spaces: Yes
    Features
    • Levels: Two
    • Stories: 2
    • Patio & porch: Patio, Front Porch
    • Exterior features: Balcony
    • Fencing: Fenced
    Lot
    • Size: 0.57 Acres
    • Dimensions: 100 x 250 x 100 x 250
    • Features: Few Trees, 1/2 - Acre
    • Topography: Level
    Details
    • Parcel number: 0584.0901010.00

    Construction

    Type & style
    • Home type: SingleFamily
    • Architectural style: Charleston,Craftsman
    • Property subtype: Single Family Residence, Residential
    Materials
    • Hardboard Siding
    • Foundation: Slab
    • Roof: Architectural
    Condition
    • Year built: 2021
    Details
    • Builder model: Lincoln D

    Utilities & green energy

    • Sewer: Septic Tank
    • Water: Public
    • Utilities for property: Cable Available, Underground Utilities

    Community & neighborhood

    Security
    • Security features: Security System Leased, Smoke Detector(s)
    Community
    • Community features: Street Lights
    Location
    • Region: Simpsonville
    • Subdivision: River Springs

    Price history

    DateEventPrice
    4/2/2026Sold$640,000-1.5%$200/sqft
    Source: Greater Greenville AOR #1580549 Report a problem
    2/21/2026Contingent$649,999$203/sqft
    Source: Greater Greenville AOR #1580549 Report a problem
    2/2/2026Listed for sale$649,999$203/sqft
    Source: Greater Greenville AOR #1580549 Report a problem
    2/2/2026Listing removed$649,999$203/sqft
    Source: Greater Greenville AOR #1577265 Report a problem
    12/31/2025Price change$649,999-1.5%$203/sqft
    Source: Greater Greenville AOR #1577265 Report a problem
    12/17/2025Listed for sale$659,900$206/sqft
    Source: Greater Greenville AOR #1577265 Report a problem
    12/12/2025Listing removed$659,900$206/sqft
    Source: Greater Greenville AOR #1571774 Report a problem
    10/10/2025Price change$659,900-0.8%$206/sqft
    Source: Greater Greenville AOR #1571774 Report a problem
    6/11/2025Listed for sale$664,900+42.7%$208/sqft
    Source: Greater Greenville AOR #1560130 Report a problem
    3/9/2022Sold$465,982$146/sqft
    Source: Greater Greenville AOR #1438887 Report a problem
    2/3/2022Pending sale$465,982+3.8%$146/sqft
    Source: Greater Greenville AOR #1438887 Report a problem
    2/3/2022Listing removed--
    Source: Greater Greenville AOR #1438887 Report a problem
    3/5/2021Pending sale$449,090$140/sqft
    Source: Greater Greenville AOR #1438887 Report a problem

    Public tax history

    YearProperty taxesTax assessment
    2024$2,950 -1.7%$451,560
    2023$3,000 +32.3%$451,560
    2022$2,268 +1196.1%$451,560 +584.2%
    2021$175 -16.9%$66,000 -5.7%
    2020$210 $70,000

    Find assessor info on the county website

    Neighborhood: 29680

    Nearby schools

    GreatSchools rating
    Schools provided by the listing agent
    • Elementary: Robert Cashion
    • Middle: Woodmont
    • High: Woodmont

    Source: Greater Greenville AOR. This data may not be complete. We recommend contacting the local school district to confirm school assignments for this home.

    Get a cash offer in 3 minutes
    Find out how much your home could sell for in as little as 3 minutes with a no-obligation cash offer.
    Estimated market value
    $642,800
    Get a cash offer in 3 minutes
    Find out how much your home could sell for in as little as 3 minutes with a no-obligation cash offer.
    Estimated market value
    $642,800