5.49% INTEREST RATE ONLY AVAILABLE ON THIS HOME, CONTACT ONSITE SALES FOR DETAILS! Pack your bags, this home is MOVE IN READY! Welcome to SayeBrook! With award-winning spacious home designs, flexible floor plans, and an extensive selection of designer options for personalization. Residents will immerse themselves in a social and active lifestyle with a wide array of community amenities and nearby attractions including the popular Market Common District, championship golf courses, Myrtle Beach Boardwalk, Murrells Inlet Marshwalk, and so much more. The Pearce immediately charms with a cozy foyer leading to a spacious great room and a beautiful covered porch beyond. Adjacent, a bright casual dining area overlooks the well-appointed kitchen complete with an oversized center island with breakfast bar, wraparound counter and cabinet space, and roomy pantry. The expansive primary bedroom suite offers a generous walk-in closet and a marvelous primary bath with a large shower, and a private water closet. Central to a sizable loft, secondary bedrooms feature large closets and share a hall bath. Additional highlights include conveniently located laundry, a powder room off the foyer, an everyday entry with drop zone, and plenty of additional storage. Come check this home out today! Garage is not included in total square feet.
Sold for $484,900
$484,900
218 Delano Way Lot 141 Pearce Traditional, Myrtle Beach, SC 29588
3beds
2,058sqft
Single Family Residence
Built in 2023
5,227 Square Feet Lot
$499,800 Zestimate®
$236/sqft
$2,492 Estimated rent
Home value
$499,800
$475,000 - $525,000
$2,492/mo
Zestimate® history
Owner options
List your home for rent
$2,492/mo
Rent Zestimate®
Find your next renter with Zillow Rental Manager. Plus, with online applications, you can quickly screen prospective tenants – for free.
$2,492/mo
Rent Zestimate®
Refinance and save
$2,866/mo
Est. payment
Refinancing to a lower rate could help reduce your monthly payments and save thousands over the life of the loan.
$2,866/mo
Est. payment
Explore your selling options
Work with a Zillow partner agent
Leverage their expertise and Zillow's premium Showcase listings to get your home seen by more buyers.
Get startedList with your own agent
Get your home in front of millions of buyers by listing it on Zillow.
Learn how to do itSell it yourself
Take full control of how buyers see your home on Zillow by listing For Sale by Owner (FSBO).
List your homeWhat's special
Zillow last checked:
Listing updated:
Listed by:
Emily Wiggins 804-525-0954,
Toll Brothers Real Estate Inc.,
Keith D Hall 843-455-0964,
Toll Brothers Real Estate Inc.
Bought with:
Briggs B Dickerson, 8317
Sands Realty Group Inc.
Source: CCAR,MLS#: 2319846
Facts & features
Interior
Bedrooms & bathrooms
- Bedrooms: 3
- Bathrooms: 3
- Full bathrooms: 2
- 1/2 bathrooms: 1
Rooms
- Room types: Foyer, Other
Primary bedroom
- Features: Main Level Master, Walk-In Closet(s)
- Level: First
Primary bathroom
- Features: Dual Sinks, Separate Shower, Vanity
Dining room
- Features: Kitchen/Dining Combo
Kitchen
- Features: Breakfast Bar, Kitchen Exhaust Fan, Kitchen Island, Pantry, Stainless Steel Appliances, Solid Surface Counters
Other
- Features: Entrance Foyer, Other
Heating
- Gas
Appliances
- Included: Dishwasher, Disposal, Microwave, Range, Range Hood
- Laundry: Washer Hookup
Features
- Breakfast Bar, Entrance Foyer, Kitchen Island, Stainless Steel Appliances, Solid Surface Counters
- Flooring: Carpet, Laminate, Other, Tile
Interior area
- Total structure area: 2,785
- Total interior livable area: 2,058 sqft
Property
Parking
- Total spaces: 2
- Parking features: Detached, Garage, Two Car Garage
- Garage spaces: 2
Features
- Levels: Two
- Stories: 2
- Patio & porch: Rear Porch, Front Porch
- Exterior features: Porch
- Pool features: Community, Outdoor Pool
Lot
- Size: 5,227 Square Feet
Details
- Additional parcels included: ,
- Parcel number: 44708040080
- Zoning: res
- Special conditions: None
Construction
Type & style
- Home type: SingleFamily
- Property subtype: Single Family Residence
Materials
- HardiPlank Type
- Foundation: Slab
Condition
- Never Occupied
- New construction: Yes
- Year built: 2023
Details
- Builder model: Pearce Traditional
- Builder name: Toll Brothers
- Warranty included: Yes
Utilities & green energy
- Water: Public
- Utilities for property: Cable Available, Electricity Available, Natural Gas Available, Phone Available, Sewer Available, Water Available
Community & HOA
Community
- Features: Clubhouse, Golf Carts OK, Recreation Area, Long Term Rental Allowed, Pool
- Security: Security System
- Subdivision: SayeBrook
HOA
- Has HOA: Yes
- Amenities included: Clubhouse, Owner Allowed Golf Cart, Owner Allowed Motorcycle, Pet Restrictions
- Services included: Pool(s), Trash
- HOA fee: $120 monthly
Location
- Region: Pearce Traditional Myrtle Beach
Financial & listing details
- Price per square foot: $236/sqft
- Date on market: 10/1/2023
- Listing terms: Cash,Conventional,VA Loan
- Electric utility on property: Yes
Price history
| Date | Event | Price |
|---|---|---|
| 12/1/2023 | Sold | $484,900-3%$236/sqft |
Source:  CCAR #2319846 Report a problem CCAR #2319846 Report a problem | ||
| 10/17/2023 | Contingent | $499,900$243/sqft |
Source: CCAR #2319846 Report a problem | ||
| 10/1/2023 | Listed for sale | $499,900$243/sqft |
Source: CCAR #2319846 Report a problem | ||
Public tax history
Tax history is unavailable.
Neighborhood: 29588
Nearby homes
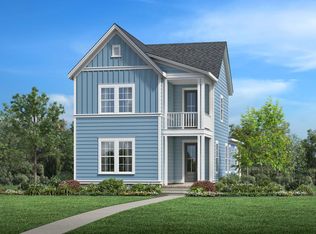
- $507,4003 bd3 ba2k sqft218 Delano Way, Myrtle Beach, SC 29588Off Market
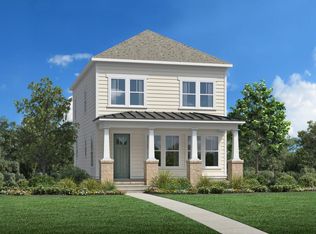
- $450,0003 bd3 ba1.7k sqft234 Delano Way, Myrtle Beach, SC 29588Sold
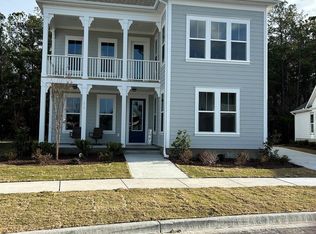
- $469,9003 bd3 ba1.7k sqft222 Delano Way, Myrtle Beach, SC 29588Pending

- $569,0654 bd4 ba2.7k sqft219 Delano Way #23-LOT 124, Myrtle Beach, SC 29588Sold
- $686,1004 bd4 ba3.3k sqft215 Delano Way LOT 123, Persimmon Transitional Myrtle Beach, SC 29588Off Market
- $549,9003 bd3 ba2.3k sqft200 Delano Way LOT 144, Meredith Plan Myrtle Beach, SC 29588Sold
- $600,0004 bd4 ba2.7k sqft219 Delano Way, Myrtle Beach, SC 29588Sold
- $460,0003 bd2 ba1.8k sqft209 Delano Way, Myrtle Beach, SC 29588Sold
Nearby schools
GreatSchools rating
- 9/10Lakewood Elementary SchoolGrades: PK-5Distance: 1.7 mi
- 8/10Socastee MiddleGrades: 6-8Distance: 0.6 mi
- 7/10Socastee High SchoolGrades: 9-12Distance: 2 mi
Schools provided by the listing agent
- Elementary: Lakewood Elementary School
- Middle: Socastee Middle School
- High: Socastee High School
Source: CCAR. This data may not be complete. We recommend contacting the local school district to confirm school assignments for this home.


Get pre-qualified for a loan
At Zillow Home Loans, we can pre-qualify you in as little as 5 minutes with no impact to your credit score.An equal housing lender. NMLS #10287.
Sell for more on Zillow
Get a Zillow Showcase℠ listing at no additional cost and you could sell for .
$499,800
2% more
+$9,996
With Zillow Showcase(estimated)
$509,796
- South Carolina
- Horry County
- Myrtle Beach
- 29588
- 218 Delano Way Lot 141 Pearce Traditional
Nearby cities
Nearby neighborhoods
Nearby zip codes
Other Myrtle Beach Topics
