Skip main navigation
Sold for $370,000
  • $370,000

    218 Derrickson St, Bear, DE 19701

    2beds
    1,700sqft
    Townhouse
    Built in 2005
    3,485 Square Feet Lot
    $372,800 Zestimate®
    $218/sqft
    $2,290 Estimated rent

    Home value

    $372,800

    $336,000 - $418,000

    $2,290/mo

    Zestimate® history
    Loading
    Loading...

    Owner options

    List your home for rent

    $2,290/mo

    Rent Zestimate®

    Find your next renter with Zillow Rental Manager. Plus, with online applications, you can quickly screen prospective tenants – for free.

    Learn more

    $2,290/mo

    Rent Zestimate®

    Refinance and save

    $1,974/mo

    Est. payment

    Refinancing to a lower rate could help reduce your monthly payments and save thousands over the life of the loan.

    See today's rates

    $1,974/mo

    Est. payment

    Explore your selling options

    Work with a Zillow partner agent

    Leverage their expertise and Zillow's premium Showcase listings to get your home seen by more buyers.

    Get started

    List with your own agent

    Get your home in front of millions of buyers by listing it on Zillow.

    Learn how to do it

    Sell it yourself

    Take full control of how buyers see your home on Zillow by listing For Sale by Owner (FSBO).

    List your home

    What's special

    Spacious settingWood floored hallGas stove
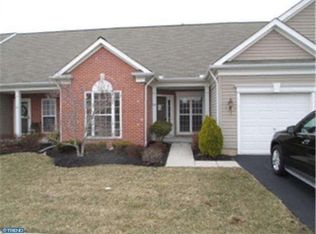
    Traditions at Jester Crossing Rare opportunity to own a sunny end unit home overlooking open space. Entry opens to a large living room with space for a dining area. Spacious setting. New carpeting. Wood floored hall leads to full bath, entrance to one car garage, utilities and laundry. At the end of the hall is the kitchen. Efficient u shaped layout. Gas stove, good counterspace and extensive cabinets. The kitchen is open to the dining area. This could also be used for a family room or a hobby activity center. This space opens onto a quiet deck. It overlooks treed open space - perfect quiet time. The first floor primary bedroom is tucked away at the back of the home. It has new carpeting. This is a large room that can fit a king sized bed. A tray ceiling adds a decorative touch. The ensuite bath is large. A walk-in shower, double vanity and a large linen closet are nice features. The dressing closet is almost a room, providing extensive storage. Upstairs there is a loft space that can serve a variety of purposes: study, office, activity center or guest room. There is a second bedroom on this floor with an ensuite bath. It has two large windows and a walk-in closet. The community offers great opportunities for exercise and social interaction. There is a club house with activity rooms and exercise equipment. Weekly coffees are held, and outings are planned on a regular basis. A network of sidewalks provides level walking within the property. A pond provides seasonal interest with a variety of wildlife. Lum's Pond State Park is nearby. Biking trails are along the Canal. Christiana Mall, Newark and other scenic sites are a short drive away. Rt 1 is less than 5 minutes away and connects to I-95 for points North and South.

    Zillow last checked:

    Listing updated:

    Listed by:

    Brian Ferreira 609-707-5124,

    BHHS Fox & Roach-Greenville,

    Listing Team: The Ferreira Group, Co-Listing Team: The Ferreira Group,Co-Listing Agent: Charles L Ingersoll 302-571-8855,

    BHHS Fox & Roach-Greenville

    Bought with:

    Arijuana Hitchens, RS0020908

    EXP Realty, LLC

    Source: Bright MLS,MLS#: DENC2098670MLS Logo

    Facts & features

    Interior

    Bedrooms & bathrooms
    • Bedrooms: 2
    • Bathrooms: 3
    • Full bathrooms: 3
    • Main level bathrooms: 2
    • Main level bedrooms: 1
    Primary bedroom
    • Features: Flooring - Carpet, Window Treatments
    • Level: Main
    • Area: 224 Square Feet
    • Dimensions: 14 X 16
    Bedroom 2
    • Level: Upper
    • Area: 238 Square Feet
    • Dimensions: 14 X 17
    Primary bathroom
    • Features: Bathroom - Walk-In Shower, Double Sink, Flooring - Ceramic Tile
    • Level: Main
    • Area: 90 Square Feet
    • Dimensions: 9 X 10
    Bathroom 2
    • Level: Upper
    • Area: 40 Square Feet
    • Dimensions: 5 X 8
    Dining room
    • Features: Flooring - Ceramic Tile
    • Level: Main
    • Area: 132 Square Feet
    • Dimensions: 11 X 12
    Kitchen
    • Features: Dining Area, Flooring - Ceramic Tile, Kitchen - Gas Cooking, Lighting - Ceiling, Pantry
    • Level: Main
    • Area: 110 Square Feet
    • Dimensions: 10 X 11
    Laundry
    • Level: Main
    • Area: 24 Square Feet
    • Dimensions: 4 X 6
    Living room
    • Features: Cathedral/Vaulted Ceiling, Ceiling Fan(s), Flooring - Carpet, Window Treatments
    • Level: Main
    • Area: 396 Square Feet
    • Dimensions: 18 X 22
    Loft
    • Features: Flooring - Carpet
    • Level: Upper
    • Area: 240 Square Feet
    • Dimensions: 12 X 20
    Utility room
    • Level: Upper
    • Area: 24 Square Feet
    • Dimensions: 3 X 8
    Heating
    • Central, Forced Air, Natural Gas
    Cooling
    • Central Air, Electric
    Appliances
    • Included: Microwave, Built-In Range, Dishwasher, Disposal, Dryer, Ice Maker, Self Cleaning Oven, Oven/Range - Gas, Refrigerator, Washer, Water Heater, Gas Water Heater
    • Laundry: Has Laundry, Main Level, Laundry Room
    Features
    • Bathroom - Stall Shower, Breakfast Area, Combination Dining/Living, Entry Level Bedroom, Floor Plan - Traditional, Eat-in Kitchen, Pantry, Recessed Lighting, Walk-In Closet(s), Bathroom - Walk-In Shower, Crown Molding, Dry Wall, 9'+ Ceilings, Tray Ceiling(s)
    • Flooring: Carpet, Ceramic Tile, Hardwood, Wood
    • Doors: Sliding Glass, Insulated
    • Windows: Double Hung, Energy Efficient, Screens, Sliding, Window Treatments
    • Has basement: No
    • Has fireplace: No
    Interior area
    • Total structure area: 3,400
    • Total interior livable area: 1,700 sqft
    • Finished area above ground: 1,700
    • Finished area below ground: 0

    Property

    Parking
    • Total spaces: 6
    • Parking features: Built In, Garage Faces Front, Garage Door Opener, Asphalt, Attached, Driveway, Parking Lot
    • Attached garage spaces: 1
    • Uncovered spaces: 1
    Accessibility
    • Accessibility features: Accessible Doors, Low Closet Rods, Low Pile Carpeting, Thresholds <5/8"
    Features
    • Levels: Two
    • Stories: 2
    • Patio & porch: Deck
    • Exterior features: Street Lights, Sidewalks, Other
    • Pool features: None
    • Has view: Yes
    • View description: Trees/Woods, Park/Greenbelt
    Lot
    • Size: 3,485 sqft
    • Features: Backs - Open Common Area, Backs to Trees, Cul-De-Sac, Front Yard, Level, No Thru Street, Suburban
    Details
    • Additional structures: Above Grade, Below Grade
    • Parcel number: 11039.10152
    • Zoning: ST
    • Special conditions: Standard

    Construction

    Type & style
    • Home type: Townhouse
    • Architectural style: Carriage House
    • Property subtype: Townhouse
    Materials
    • Vinyl Siding
    • Foundation: Slab
    • Roof: Shingle
    Condition
    • Excellent
    • New construction: No
    • Year built: 2005
    Details
    • Builder name: Pulte

    Utilities & green energy

    • Electric: 120/240V, 200+ Amp Service, Circuit Breakers, Underground
    • Sewer: Public Sewer
    • Water: Public
    • Utilities for property: Cable Connected, Natural Gas Available, Underground Utilities, Cable, Fiber Optic

    Community & neighborhood

    Security
    • Security features: Security System, Smoke Detector(s)
    Senior living
    • Senior community: Yes
    Location
    • Region: Bear
    • Subdivision: Traditions At Jester

    HOA & financial

    HOA
    • Has HOA: Yes
    • HOA fee: $200 monthly
    • Amenities included: Clubhouse, Common Grounds, Dining Rooms, Fitness Center, Game Room, Meeting Room, Party Room, Recreation Facilities, Retirement Community
    • Services included: Common Area Maintenance, Maintenance Structure, Maintenance Grounds, Recreation Facility, Road Maintenance, Snow Removal, Trash

    Other

    Other facts
    • Listing agreement: Exclusive Right To Sell
    • Listing terms: Cash,Conventional,FHA,VA Loan
    • Ownership: Fee Simple
    • Road surface type: Black Top

    Price history

    DateEventPrice
    5/6/2026Sold$370,000$218/sqft
    Source: Bright MLS #DENC2098670 Report a problem
    4/6/2026Contingent$370,000$218/sqft
    Source: Bright MLS #DENC2098670 Report a problem
    3/30/2026Listed for sale$370,000+0.1%$218/sqft
    Source: Bright MLS #DENC2098670 Report a problem
    10/16/2023Sold$369,500$217/sqft
    Source: Bright MLS #DENC2046470 Report a problem
    10/1/2023Pending sale$369,500$217/sqft
    Source: Bright MLS #DENC2046470 Report a problem
    9/25/2023Contingent$369,500$217/sqft
    Source: Bright MLS #DENC2046470 Report a problem
    8/1/2023Listed for sale$369,500+47.2%$217/sqft
    Source: Bright MLS #DENC2046470 Report a problem
    9/11/2015Sold$251,000-3.4%$148/sqft
    Source: Public Record Report a problem
    5/30/2015Listing removed$259,900$153/sqft
    Source: Weichert Realtors #6533022 Report a problem
    3/13/2015Listed for sale$259,900-10.5%$153/sqft
    Source: Weichert Realtors #6533022 Report a problem
    6/24/2005Sold$290,265$171/sqft
    Source: Public Record Report a problem

    Public tax history

    YearProperty taxesTax assessment
    2025-- $352,200 +427.2%
    2024$2,323 +69.2%$66,800
    2023$1,373 -5.2%$66,800
    2022$1,448 -6.3%$66,800
    2021$1,545 -0.9%$66,800
    2020$1,559 +0.1%$66,800
    2019$1,557 +9.6%$66,800
    2017$1,421 +186.2%$66,800
    2016$496 $66,800
    2015$496 -62.6%$66,800
    2014$1,328 $66,800
    2013-- $66,800
    2012-- $66,800
    2011-- $66,800
    2010-- $66,800
    2009-- $66,800
    2008-- $66,800
    2007-- $66,800
    2006-- $66,800 +840.8%
    2005-- $7,100
    2004-- $7,100
    2003-- $7,100

    Find assessor info on the county website

    Neighborhood: 19701

    Nearby schools

    GreatSchools rating
    Schools provided by the listing agent
    • Middle: Gunning Bedford
    • High: William Penn
    • District: Colonial

    Source: Bright MLS. This data may not be complete. We recommend contacting the local school district to confirm school assignments for this home.

    Get a cash offer in 3 minutes
    Find out how much your home could sell for in as little as 3 minutes with a no-obligation cash offer.
    Estimated market value
    $372,800
    Get a cash offer in 3 minutes
    Find out how much your home could sell for in as little as 3 minutes with a no-obligation cash offer.
    Estimated market value
    $372,800