Nestled near the scenic Barre Town Forest and VAST trail network, this beautifully maintained 4-bedroom, 2-bath residence combines thoughtful updates with exceptional functionality. A tiled entry with ample storage welcomes you inside, flowing seamlessly into an open kitchen, dining area, and living room anchored by a cozy wood stove for cold winter nights. The main floor offers rare single-level living options with a spacious bedroom, dedicated office space, full bathroom, and a second entrance featuring convenient ramp access. The upper level has three generous bedrooms, a second full bath, and abundant storage space. Downstairs, a versatile walkout basement houses the laundry and utility areas, leaving plenty of room for a game room or recreation space. Outdoor entertaining is a breeze on the private deck off the living room, while hobbyists will love the detached garage complete with a heated workshop. Perfect for outdoor enthusiasts, this unique home offers flexible living spaces both inside and out. Fresh paint throughout, new landscaping and updated exterior paint.
Active
Listed by: KW Vermont • The Malley Group
$388,000
218 Donahue Road, Barre Town, VT 05654
4beds
2,126sqft
:
Get pre-qualified$2,900/mo
Single Family Residence
Built in 1958
0.66 Acres Lot
$-- Zestimate®
$183/sqft
$-- HOA
What's special
- 18 days |
- 509 |
- 32 |
Zillow last checked:
Listing updated:
Listed by:
The Malley Group,
KW Vermont Phone:802-488-3499
Source: PrimeMLS,MLS#: 5101311
Facts & features
Interior
Bedrooms & bathrooms
- Bedrooms: 4
- Bathrooms: 2
- Full bathrooms: 2
Heating
- Oil, Baseboard, Hot Water
Cooling
- None
Appliances
- Included: Microwave, Electric Range, Refrigerator, Water Heater off Boiler
Features
- Flooring: Hardwood, Tile
- Basement: Full,Interior Entry
Interior area
- Total structure area: 3,126
- Total interior livable area: 2,126 sqft
- Finished area above ground: 2,126
- Finished area below ground: 0
Property
Parking
- Total spaces: 2
- Parking features: Paved, Driveway, Garage, On Site
- Garage spaces: 2
- Has uncovered spaces: Yes
Features
- Levels: Two
- Stories: 2
- Exterior features: Deck
- Frontage length: Road frontage: 280
Lot
- Size: 0.66 Acres
- Features: Sloped
Details
- Parcel number: 3901212740
- Zoning description: Residential
Construction
Type & style
- Home type: SingleFamily
- Architectural style: Colonial
- Property subtype: Single Family Residence
Materials
- Wood Frame
- Foundation: Block
- Roof: Asphalt Shingle
Condition
- New construction: No
- Year built: 1958
Utilities & green energy
- Electric: 200+ Amp Service, Circuit Breakers
- Sewer: Septic Tank
- Utilities for property: Cable Available
Community & HOA
Location
- Region: Graniteville
Financial & listing details
- Price per square foot: $183/sqft
- Tax assessed value: $268,560
- Annual tax amount: $5,504
- Date on market: 7/23/2026
- Road surface type: Paved
Estimated market value
Not available
Estimated sales range
Not available
Not available
Price history
| Date | Event | Price |
|---|---|---|
| 7/24/2026 | Listed for sale | $388,000+15.8%$183/sqft |
Source:  PrimeMLS #5101311 Report a problem PrimeMLS #5101311 Report a problem | ||
| 5/19/2022 | Sold | $335,000+1.5%$158/sqft |
Source: PrimeMLS #4902144 Report a problem | ||
| 5/2/2022 | Pending sale | $330,000$155/sqft |
Source:  William Raveis Real Estate, Mortgage & Insurance #4902144 Report a problem William Raveis Real Estate, Mortgage & Insurance #4902144 Report a problem | ||
| 4/5/2022 | Contingent | $330,000$155/sqft |
Source: PrimeMLS #4902144 Report a problem | ||
| 4/4/2022 | Pending sale | $330,000$155/sqft |
Source: William Raveis Real Estate, Mortgage & Insurance #4902144 Report a problem | ||
| 3/24/2022 | Listed for sale | $330,000+1.5%$155/sqft |
Source: PrimeMLS #4902144 Report a problem | ||
| 12/12/2021 | Listing removed | -- |
Source: Owner Report a problem | ||
| 9/13/2021 | Price change | $325,000+1.6%$153/sqft |
Source: Owner Report a problem | ||
| 9/10/2021 | Listed for sale | $320,000-1.5%$151/sqft |
Source: Owner Report a problem | ||
| 3/24/2021 | Listing removed | -- |
Source: Owner Report a problem | ||
| 11/18/2020 | Listing removed | $325,000$153/sqft |
Source: Owner Report a problem | ||
| 8/20/2020 | Listed for sale | $325,000$153/sqft |
Source: Owner Report a problem | ||
Public tax history
| Year | Property taxes | Tax assessment |
|---|---|---|
| 2024 | -- | $268,560 |
| 2023 | -- | $268,560 |
| 2022 | -- | $268,560 |
| 2021 | -- | $268,560 +27.3% |
| 2020 | -- | $211,000 |
| 2019 | -- | $211,000 |
| 2018 | -- | $211,000 +0% |
| 2017 | $5,729 | $210,950 0% |
| 2016 | -- | $211,000 +9900% |
| 2015 | $3,523 | $2,110 |
| 2014 | -- | $2,110 |
| 2013 | -- | $2,110 |
| 2012 | -- | $2,110 |
| 2011 | -- | $2,110 |
| 2010 | -- | $2,110 |
| 2009 | -- | $2,110 |
| 2008 | -- | $2,110 |
| 2007 | -- | $2,110 |
| 2006 | -- | $2,110 |
Find assessor info on the county website
Monthly payment
Est. payment
Payment breakdown
Explore the cost of this home by adjusting the details. Changes won't be saved.Climate risks
Neighborhood: Graniteville-East Barre
Nearby schools
GreatSchools rating
- 7/10Barre Town Elementary SchoolGrades: PK-8Distance: 2 mi
- 5/10Spaulding Uhsd #41Grades: 9-12Distance: 3.4 mi
Schools provided by the listing agent
- District: Barre Unified Union School District
Source: PrimeMLS. This data may not be complete. We recommend contacting the local school district to confirm school assignments for this home.
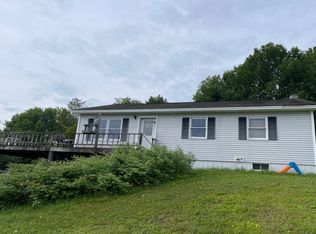
- $238,0003 bd1 ba1.2k sqft226 Donahue Rd, Graniteville, VT 05654Off Market
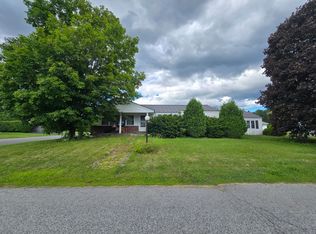
- $249,6002 bd1 ba1.1k sqft198 Donahue Rd, Barre, VT 05641Off Market
- $24,07014.26 acres272 Donahue Rd, Graniteville, VT 05654Off Market
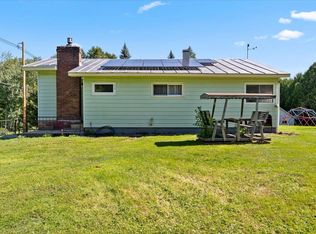
- $290,8003 bd2 ba1.4k sqft206 Donahue Rd, Graniteville, VT 05654Off Market
- $188,5004 bd1 ba1.1k sqft236 Donahue Rd, Graniteville, VT 05654Off Market
- $468,6004 bd2 ba2.1k sqft6 Terry Ct, Barre, VT 05641Off Market
- $402,5001 bd2 ba1.1k sqft10 Terry Ct, Barre, VT 05641Off Market
- $414,0004 bd2 ba1.9k sqft5 Terry Ct, Barre, VT 05641Off Market
A local agent can set up tours, give advice and negotiate with sellers.
Similar homes
- $--4 bd1 ba1.3k sqft5 Park St, Graniteville, VT 05654AuctionAuction.com 2
- $--3 bd3 ba2.8k sqft22 E Parkside Ter, Barre, VT 05641Auction
 ServiceLink Auction
 - $325,0003 bd1 ba1.1k sqft55 Waterman Street, Barre Town, VT 05649Active
 MLS ID #5103427, Darcy Handy. PrimeMLS
 - $379,0003 bd1 ba1.8k sqft343 Sierra Lavin Road, Barre Town, VT 05641Active
 MLS ID #5093832, Sue Aldrich. PrimeMLS
 - $425,0005 bd3 ba2.3k sqft81 Onward Street, Barre City, VT 05641ActiveMLS ID #5095256, Linda Willett. PrimeMLS
- $375,0003 bd2 ba2.2k sqft13 Patch Road, Barre Town, VT 05641ActiveMLS ID #5100888, Emily Stephens. PrimeMLS
- $369,0003 bd1 ba1.9k sqft26 Jacques Street, Barre City, VT 05641-5319ActiveMLS ID #5096102, Kevin S Casey. PrimeMLS
- $466,9004 bd2 ba2.5k sqft144 West Cobble Hill Road, Barre Town, VT 05641ActiveMLS ID #5098320, Rodney Morin. PrimeMLS
- $549,9004 bd2 ba1.7k sqft64 Peloquin Road, Barre Town, VT 05654ActiveMLS ID #5095146, Ivy Naef McEntee. PrimeMLS
- $469,0003 bd2 ba2.2k sqft9 Strawberry Lane, Barre Town, VT 05641ActiveMLS ID #5096848, Lori A Holt. PrimeMLS
- $422,0002 bd2 ba1.7k sqft2323 Snowbridge Road, Williamstown, VT 05679ActiveMLS ID #5099762, Timothy Heney. PrimeMLS
- $345,0003 bd2 ba2.2k sqft341 Tremont Street, Barre City, VT 05641ActiveMLS ID #5086223, Ray Mikus. PrimeMLS
- $470,0004 bd2 ba2.2k sqft11 Birchwood Park Drive, Barre Town, VT 05641ActiveMLS ID #5098229, Sherrol Potvin. PrimeMLS
- $359,0003 bd3 ba2.1k sqft274 Highway Us Rte #302, Barre, VT 05641For Sale By Owner
- $379,9993 bd2 ba2.2k sqft91 Tremont Street, Barre City, VT 05641ActiveMLS ID #5064939, Christopher Preston. PrimeMLS
- $399,0003 bd2 ba1.6k sqft33 Foster Lane, Orange, VT 05641-4474ActiveMLS ID #5099226, Jeremy Collins. PrimeMLS
- $350,0003 bd2 ba1.4k sqft2 Green Street, Barre City, VT 05641ActiveMLS ID #5097433, Leslie Drown. PrimeMLS
- $324,9003 bd1 ba1.2k sqft4 Westwood Parkway, Barre City, VT 05641ActiveMLS ID #5103111, Yvonne Trepanier. PrimeMLS
- $310,0003 bd2 ba1.7k sqft142 Soucy Lane, Williamstown, VT 05679ActiveMLS ID #5103692, Kylie Klopchin. PrimeMLS
- $299,0004 bd2 ba1.3k sqft3 Brook Street, Barre Town, VT 05641ActiveMLS ID #5099831, Amy R Limacher. PrimeMLS
