Capture the Morning Sun in its Glory in this East Facing New Construction in Bloomingdale! All Brick Ranch with 2 Bedrooms, 2 Baths, and a Flex Room, a Custom Open Floor Plan. WK Home Builders introduces the Aspen Model. This new home is Located in the Springfield Place Subdivision, a Exclusive Enclave of all Brick Custom Ranch Homes offering a Maintenance Free Living Environment with No Age Restrictions. This Home features Engineered Hardwood Flooring Throughout the Entire 1st Floor, except Tile in Bathrooms and in the Laundry Room. A Vaulted in the Living Room/Dining ! The Kitchen offers Furniture Quality Cabinetry, and all Countertops are Granite, also there is a large Island ! A Stainless Steel Appliance Package is Included which features a Oven/Range, Microwave and Dishwasher. The Owner's Bedroom has a Luxury Bathroom with a California Walk In Shower! The Hall Vanity as well as the Owners Vanity are Tall! Full 9' Deep Pour unfinished Basement. High Efficiency Furnace and Central Air. Fully Landscaped Lot plus Oversized Trex Deck 14 x 10 w/ Metal Top Rail and Spindles. Bloomingdale offers a Excellent School System. Walk to Springfield Park. A Short Drive to the Metra, minutes to the Lake Street Extension and I-355. Interior Photo's Seen on Line are of a Aspen Model with Upgrades and additional finishes! Make your selections Now!
Closed
$647,665
218 Donmor Dr, Bloomingdale, IL 60108
2beds
1,930sqft
Single Family Residence
Built in 2023
6,538 Square Feet Lot
$677,900 Zestimate®
$336/sqft
$3,382 Estimated rent
Home value
$677,900
$644,000 - $712,000
$3,382/mo
Zestimate® history
Owner options
List your home for rent
$3,382/mo
Rent Zestimate®
Find your next renter with Zillow Rental Manager. Plus, with online applications, you can quickly screen prospective tenants – for free.
$3,382/mo
Rent Zestimate®
Refinance and save
$4,827/mo
Est. payment
Refinancing to a lower rate could help reduce your monthly payments and save thousands over the life of the loan.
$4,827/mo
Est. payment
Explore your selling options
Work with a Zillow partner agent
Leverage their expertise and Zillow's premium Showcase listings to get your home seen by more buyers.
Get startedList with your own agent
Get your home in front of millions of buyers by listing it on Zillow.
Learn how to do itSell it yourself
Take full control of how buyers see your home on Zillow by listing For Sale by Owner (FSBO).
List your homeWhat's special
Brick ranchBrick custom ranch homesCustom open floor planLuxury bathroomStainless steel appliance packageFurniture quality cabinetryEngineered hardwood flooring throughout
Zillow last checked:
Listing updated:
Listed by:
Edward Hall, CRB,CRS 630-205-4700,
Baird & Warner
Bought with:
Marcia Perrin
Coldwell Banker Real Estate Group
Source: MRED as distributed by MLS GRID,MLS#: 11701232
Facts & features
Interior
Bedrooms & bathrooms
- Bedrooms: 2
- Bathrooms: 2
- Full bathrooms: 2
Rooms
- Room types: Den
Primary bedroom
- Features: Flooring (Hardwood), Bathroom (Full)
- Level: Main
- Area: 240 Square Feet
- Dimensions: 16X15
Bedroom 2
- Features: Flooring (Hardwood)
- Level: Main
- Area: 221 Square Feet
- Dimensions: 17X13
Den
- Features: Flooring (Hardwood)
- Level: Main
- Area: 100 Square Feet
- Dimensions: 10X10
Dining room
- Features: Flooring (Hardwood)
- Level: Main
- Area: 228 Square Feet
- Dimensions: 19X12
Kitchen
- Features: Kitchen (Island, Custom Cabinetry, Granite Counters), Flooring (Hardwood)
- Level: Main
- Area: 170 Square Feet
- Dimensions: 17X10
Laundry
- Features: Flooring (Ceramic Tile)
- Level: Main
- Area: 48 Square Feet
- Dimensions: 08X06
Living room
- Features: Flooring (Hardwood)
- Level: Main
- Area: 209 Square Feet
- Dimensions: 19X11
Heating
- Natural Gas, Forced Air
Cooling
- Central Air
Appliances
- Included: Range, Microwave, Dishwasher, Refrigerator, Disposal, Stainless Steel Appliance(s)
- Laundry: Main Level, Gas Dryer Hookup
Features
- Cathedral Ceiling(s), 1st Floor Bedroom, 1st Floor Full Bath, Walk-In Closet(s), High Ceilings, Open Floorplan, Dining Combo, Granite Counters
- Flooring: Hardwood
- Basement: Unfinished,Full
- Attic: Unfinished
Interior area
- Total structure area: 0
- Total interior livable area: 1,930 sqft
Property
Parking
- Total spaces: 2
- Parking features: Concrete, Garage Door Opener, On Site, Garage Owned, Attached, Garage
- Attached garage spaces: 2
- Has uncovered spaces: Yes
Accessibility
- Accessibility features: No Disability Access
Features
- Stories: 1
- Patio & porch: Deck
Lot
- Size: 6,538 Square Feet
- Dimensions: 59X102
- Features: Landscaped, Level
Details
- Parcel number: 0216102015
- Special conditions: None
Construction
Type & style
- Home type: SingleFamily
- Architectural style: Ranch
- Property subtype: Single Family Residence
Materials
- Brick
- Foundation: Concrete Perimeter
- Roof: Asphalt
Condition
- New Construction
- New construction: Yes
- Year built: 2023
Details
- Builder model: ASPEN
Utilities & green energy
- Electric: Circuit Breakers, 200+ Amp Service
- Sewer: Public Sewer
- Water: Lake Michigan
Community & HOA
Community
- Features: Curbs, Sidewalks, Street Lights, Street Paved
HOA
- Has HOA: Yes
- Services included: Exterior Maintenance, Lawn Care, Snow Removal
- HOA fee: $250 monthly
Location
- Region: Bloomingdale
Financial & listing details
- Price per square foot: $336/sqft
- Annual tax amount: $329
- Date on market: 1/14/2023
- Listing terms: Conventional
- Ownership: Fee Simple
Price history
| Date | Event | Price |
|---|---|---|
| 3/27/2024 | Sold | $647,665+6.2%$336/sqft |
Source:  MRED as distributed by MLS GRID #11701232 Report a problem MRED as distributed by MLS GRID #11701232 Report a problem | ||
| 5/15/2023 | Contingent | $609,990$316/sqft |
Source: MRED as distributed by MLS GRID #11701232 Report a problem | ||
| 4/11/2023 | Price change | $609,990+1.7%$316/sqft |
Source: MRED as distributed by MLS GRID #11701232 Report a problem | ||
| 1/14/2023 | Listed for sale | $599,990$311/sqft |
Source: MRED as distributed by MLS GRID #11701232 Report a problem | ||
Public tax history
Tax history is unavailable.
Neighborhood: 60108
Nearby homes
- $306,500-- bd-- ba-- sqft216 Donmor Dr, Bloomingdale, IL 60108Off Market
- $679,4572 bd2 ba1.9k sqft220 Donmor Dr, Bloomingdale, IL 60108Sold
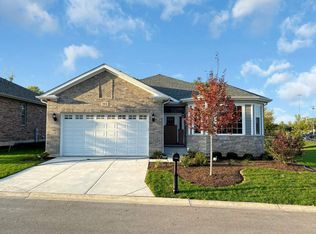
- $738,8003 bd3 ba2.7k sqft214 Donmor Dr, Bloomingdale, IL 60108Off Market
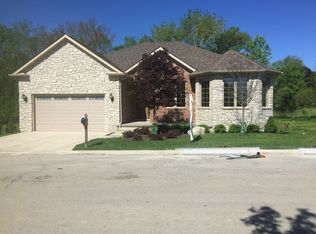
- $--7,560 Square Feet217 Donmor Dr, Bloomingdale, IL 60108Off Market
- $818,2002 bd3 ba5.6k sqft215 Donmor Dr, Roselle, IL 60108Off Market
- $669,7192 bd2 ba1.8k sqft219 Donmor Dr, Bloomingdale, IL 60108Sold
- $829,700-- bd-- ba-- sqft213 Donmor Dr, Roselle, IL 60108Off Market
- $785,0003.85 Acres24W459 Lawrence Ave, Roselle, IL 60172Lot/Land
Nearby schools
GreatSchools rating
- 9/10Erickson Elementary SchoolGrades: PK-5Distance: 0.2 mi
- 9/10Westfield Middle SchoolGrades: 6-8Distance: 1.6 mi
- 7/10Lake Park High SchoolGrades: 9-12Distance: 2.7 mi
Schools provided by the listing agent
- Elementary: Erickson Elementary School
- Middle: Westfield Middle School
- High: Lake Park High School
- District: 13
Source: MRED as distributed by MLS GRID. This data may not be complete. We recommend contacting the local school district to confirm school assignments for this home.
Get a cash offer in 3 minutes
Find out how much your home could sell for in as little as 3 minutes with a no-obligation cash offer.
Estimated market value
$677,900
Get a cash offer in 3 minutes
Find out how much your home could sell for in as little as 3 minutes with a no-obligation cash offer.
Estimated market value
$677,900
- Illinois
- DuPage County
- Bloomingdale
- 60108
- 218 Donmor Dr
Nearby cities
Nearby zip codes
Other Bloomingdale Topics
