Skip main navigation
Sold for $449,900
  • $449,900

    218 Douglas Way, Middletown, DE 19709

    3beds
    2,295sqft
    Townhouse
    Built in 2023
    5,000 Square Feet Lot
    $462,600 Zestimate®
    $196/sqft
    $2,963 Estimated rent

    Home value

    $462,600

    $439,000 - $486,000

    $2,963/mo

    Zestimate® history
    Loading
    Loading...

    Owner options

    List your home for rent

    $2,963/mo

    Rent Zestimate®

    Find your next renter with Zillow Rental Manager. Plus, with online applications, you can quickly screen prospective tenants – for free.

    Learn more

    $2,963/mo

    Rent Zestimate®

    Refinance and save

    $2,860/mo

    Est. payment

    Refinancing to a lower rate could help reduce your monthly payments and save thousands over the life of the loan.

    See today's rates

    $2,860/mo

    Est. payment

    Explore your selling options

    Work with a Zillow partner agent

    Leverage their expertise and Zillow's premium Showcase listings to get your home seen by more buyers.

    Get started

    List with your own agent

    Get your home in front of millions of buyers by listing it on Zillow.

    Learn how to do it

    Sell it yourself

    Take full control of how buyers see your home on Zillow by listing For Sale by Owner (FSBO).

    List your home

    What's special

    Laundry roomComposite deckGe washerPartial stone frontLarge open living spaceTiled showerLinear fireplace
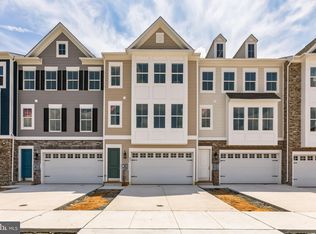
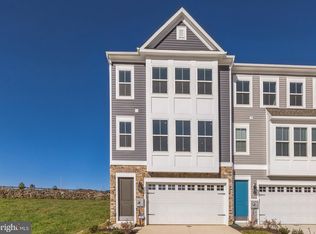
    Welcome to the Garrett I home design. This home is complete and ready for it’s new owners! This popular model has a large open living space paired with traditional elements. This townhome includes a partial stone front, 4 bedrooms, 3.1 bathrooms, and a 2-car garage and a composite deck. The well-appointed kitchen offers a seamless flow from the dining area into the great room area making entertaining at home a breeze! The great room features a linear fireplace to warm you up on cold winter nights. In the kitchen you will find well-appointed cabinets as well as granite countertops in addition to GE cafe series stainless steel appliances. The owner’s bath includes quartz tops, tiled shower and shower floor and rainfall shower head. Laundry room has been upgraded and includes cabinetry, a laundry sink and a GE Washer and Dryer! LVP is included in the foyer, kitchen and dining area, and great room as well as the powder rooms. To schedule a tour and receive more information, please contact our on-site sales consultants.

    Zillow last checked:

    Listing updated:

    Listed by:

    Barbara Heilman 302-378-9510,

    Delaware Homes Inc

    Bought with:

    Victor Heness, RS-0038496

    RE/MAX Town & Country

    Source: Bright MLS,MLS#: DENC2056312MLS Logo

    Facts & features

    Interior

    Bedrooms & bathrooms
    • Bedrooms: 3
    • Bathrooms: 4
    • Full bathrooms: 2
    • 1/2 bathrooms: 2
    • Main level bathrooms: 1
    Primary bedroom
    • Level: Upper
    • Area: 168 Square Feet
    • Dimensions: 14 x 12
    Bedroom 2
    • Level: Upper
    • Area: 110 Square Feet
    • Dimensions: 10 x 11
    Bedroom 3
    • Level: Upper
    • Area: 90 Square Feet
    • Dimensions: 10 x 9
    Dining room
    • Level: Main
    • Area: 154 Square Feet
    • Dimensions: 14 x 11
    Great room
    • Level: Main
    • Area: 252 Square Feet
    • Dimensions: 21 x 12
    Kitchen
    • Level: Main
    • Area: 196 Square Feet
    • Dimensions: 14 x 14
    Recreation room
    • Level: Lower
    • Area: 252 Square Feet
    • Dimensions: 21 x 12
    Heating
    • Forced Air, Electric
    Cooling
    • Central Air, Electric
    Appliances
    • Included: Refrigerator, Electric Water Heater
    Features
    • Has basement: No
    • Has fireplace: No
    Interior area
    • Total structure area: 2,295
    • Total interior livable area: 2,295 sqft
    • Finished area above ground: 2,295

    Property

    Parking
    • Total spaces: 2
    • Parking features: Garage Faces Front, Attached, Driveway
    • Attached garage spaces: 2
    • Has uncovered spaces: Yes
    Accessibility
    • Accessibility features: None
    Features
    • Levels: Three
    • Stories: 3
    • Pool features: None
    Lot
    • Size: 5,000 sqft
    Details
    • Additional structures: Above Grade
    • Parcel number: 23075.00028
    • Zoning: RESIDENTIAL
    • Special conditions: Standard

    Construction

    Type & style
    • Home type: Townhouse
    • Architectural style: Other
    • Property subtype: Townhouse
    Materials
    • Advanced Framing, Blown-In Insulation, Vinyl Siding
    • Foundation: Slab
    • Roof: Architectural Shingle
    Condition
    • Excellent
    • New construction: Yes
    • Year built: 2023
    Details
    • Builder model: Garrett I
    • Builder name: K. Hovnanian Homes

    Utilities & green energy

    • Sewer: Public Sewer
    • Water: Public

    Community & neighborhood

    Location
    • Region: Middletown
    • Subdivision: Middletown Reserve

    HOA & financial

    HOA
    • Has HOA: Yes
    • HOA fee: $155 monthly
    • Services included: Maintenance Grounds, Lawn Care Front, Lawn Care Rear, Lawn Care Side

    Other

    Other facts
    • Listing agreement: Exclusive Right To Sell
    • Ownership: Fee Simple

    Price history

    DateEventPrice
    3/27/2024Sold$449,900$196/sqft
    Source: Bright MLS #DENC2056312 Report a problem
    2/26/2024Pending sale$449,900$196/sqft
    Source: Bright MLS #DENC2056312 Report a problem
    2/22/2024Price change$449,900-6.3%$196/sqft
    Source: Bright MLS #DENC2056312 Report a problem
    2/19/2024Price change$479,900-4%$209/sqft
    Source: Bright MLS #DENC2056312 Report a problem
    2/14/2024Listed for sale$499,900+8%$218/sqft
    Source: Bright MLS #DENC2056312 Report a problem
    12/29/2023Sold$462,802-7.4%$202/sqft
    Source: Bright MLS #DENC2051072 Report a problem
    11/27/2023Pending sale$499,900$218/sqft
    Source: Bright MLS #DENC2051072 Report a problem
    11/14/2023Price change$499,900+7.5%$218/sqft
    Source: Bright MLS #DENC2051072 Report a problem
    11/9/2023Price change$464,900-7%$203/sqft
    Source: Bright MLS #DENC2051072 Report a problem
    10/31/2023Price change$499,900+7.5%$218/sqft
    Source: Bright MLS #DENC2051072 Report a problem
    10/26/2023Price change$464,900-2.1%$203/sqft
    Source: Bright MLS #DENC2051072 Report a problem
    10/17/2023Price change$474,900+18.8%$207/sqft
    Source: Bright MLS #DENC2051072 Report a problem
    10/7/2023Price change$399,900-10.7%$174/sqft
    Source: K. Hovnanian Companies, LLC Report a problem
    3/28/2023Listed for sale$447,900$195/sqft
    Source: K. Hovnanian Companies, LLC Report a problem

    Public tax history

    Tax history is unavailable.

    Neighborhood: 19709

    Nearby schools

    GreatSchools rating
    Schools provided by the listing agent
    • District: Appoquinimink

    Source: Bright MLS. This data may not be complete. We recommend contacting the local school district to confirm school assignments for this home.

    Get a cash offer in 3 minutes
    Find out how much your home could sell for in as little as 3 minutes with a no-obligation cash offer.
    Estimated market value
    $462,600
    Get a cash offer in 3 minutes
    Find out how much your home could sell for in as little as 3 minutes with a no-obligation cash offer.
    Estimated market value
    $462,600