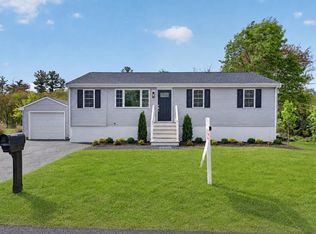
Welcome home! Located in the desirable Friedman/Chamberlain school district, this well-maintained home is move-in ready! The open concept floor plan flows nicely from the living room into the beautifully remodeled kitchen featuring a large island, stainless steel appliances, and granite. Hardwood flooring throughout the entire first floor with crown molding and a large master bedroom. Both full baths have been tastefully renovated. Vinyl siding and an architectural shingle roof will ensure years of maintenance-free ownership. Propane heat and hot water (leased tank). Deck off the kitchen overlooks the expansive, private fenced in backyard complete with storage shed. Recent upgrades include the addition of central air, a new oversized driveway, hot water tank, vinyl fencing, plus a new front walkway and retaining walls. A walkout basement with an office, laundry room (both units stay), and easy garage access completes the package. A commuter's dream - just minutes to routes 495 and 24!
Sold for $570,000
$570,000
218 Dunbar St, Taunton, MA 02780
3beds
1,832sqft
Single Family Residence
Built in 1989
1.7 Acres Lot
$578,400 Zestimate®
$311/sqft
$3,428 Estimated rent
Home value
$578,400
$521,000 - $642,000
$3,428/mo
Zestimate® history
Owner options
List your home for rent
$3,428/mo
Rent Zestimate®
Find your next renter with Zillow Rental Manager. Plus, with online applications, you can quickly screen prospective tenants – for free.
$3,428/mo
Rent Zestimate®
Refinance and save
$3,831/mo
Est. payment
Refinancing to a lower rate could help reduce your monthly payments and save thousands over the life of the loan.
$3,831/mo
Est. payment
Explore your selling options
Work with a Zillow partner agent
Leverage their expertise and Zillow's premium Showcase listings to get your home seen by more buyers.
Get startedList with your own agent
Get your home in front of millions of buyers by listing it on Zillow.
Learn how to do itSell it yourself
Take full control of how buyers see your home on Zillow by listing For Sale by Owner (FSBO).
List your homeWhat's special
Laundry roomRemodeled kitchenVinyl fencingLarge master bedroomEasy garage accessRetaining wallsHardwood flooring
Zillow last checked:
Listing updated:
Listed by:
Michael Bolduc 774-218-6135,
Premier Properties 508-238-8400,
Lenny Altieri 508-944-7333
Bought with:
Leslie Luyo
City Point Real Estate, Inc.
Source: MLS PIN,MLS#: 73417691
Facts & features
Interior
Bedrooms & bathrooms
- Bedrooms: 3
- Bathrooms: 2
- Full bathrooms: 2
Heating
- Baseboard, Natural Gas, Propane
Cooling
- Central Air
Appliances
- Included: Water Heater, Range, Dishwasher, Microwave, Washer, Dryer, Plumbed For Ice Maker
- Laundry: Electric Dryer Hookup, Washer Hookup
Features
- Finish - Cement Plaster, High Speed Internet
- Flooring: Tile, Laminate, Hardwood
- Doors: Insulated Doors
- Windows: Insulated Windows, Screens
- Basement: Full,Partially Finished,Garage Access,Concrete
- Has fireplace: No
Interior area
- Total structure area: 1,832
- Total interior livable area: 1,832 sqft
- Finished area above ground: 1,179
- Finished area below ground: 653
Property
Parking
- Total spaces: 11
- Parking features: Under, Off Street, Driveway, Paved
- Attached garage spaces: 1
- Uncovered spaces: 10
Accessibility
- Accessibility features: No
Features
- Patio & porch: Deck, Deck - Wood
- Exterior features: Deck, Deck - Wood, Rain Gutters, Storage, Screens, Fenced Yard
- Fencing: Fenced/Enclosed,Fenced
Lot
- Size: 1.7 Acres
- Features: Wooded, Cleared, Level
Details
- Parcel number: 2980594
- Zoning: RURRES
Construction
Type & style
- Home type: SingleFamily
- Architectural style: Raised Ranch
- Property subtype: Single Family Residence
Materials
- Frame
- Foundation: Concrete Perimeter
- Roof: Shingle
Condition
- Year built: 1989
Utilities & green energy
- Electric: 110 Volts, 100 Amp Service
- Sewer: Private Sewer
- Water: Public
- Utilities for property: for Gas Range, for Gas Oven, for Electric Dryer, Washer Hookup, Icemaker Connection
Green energy
- Energy efficient items: Thermostat
Community & HOA
Community
- Features: Shopping, Tennis Court(s), Walk/Jog Trails, Golf, Public School
HOA
- Has HOA: No
Location
- Region: Taunton
Financial & listing details
- Price per square foot: $311/sqft
- Tax assessed value: $488,800
- Annual tax amount: $5,347
- Date on market: 9/8/2026
- Exclusions: Kitchen Refrigerator Excluded From Sale.
Price history
| Date | Event | Price |
|---|---|---|
| 10/31/2025 | Sold | $570,000+3.7%$311/sqft |
Source: MLS PIN #73417691 Report a problem | ||
| 8/21/2025 | Contingent | $549,900$300/sqft |
Source: MLS PIN #73417691 Report a problem | ||
| 8/13/2025 | Listed for sale | $549,900+85.8%$300/sqft |
Source: MLS PIN #73417691 Report a problem | ||
| 1/23/2017 | Sold | $296,000-1.3%$162/sqft |
Source: Public Record Report a problem | ||
| 12/16/2016 | Pending sale | $299,876$164/sqft |
Source: Dalrymple Real Estate #71994423 Report a problem | ||
| 12/12/2016 | Listed for sale | $299,876$164/sqft |
Source: Dalrymple Real Estate #71994423 Report a problem | ||
| 10/10/2016 | Listing removed | $299,876$164/sqft |
Source: Dalrymple Real Estate #71994423 Report a problem | ||
| 9/14/2016 | Price change | $299,8760%$164/sqft |
Source: Dalrymple Real Estate #71994423 Report a problem | ||
| 8/1/2016 | Price change | $299,900-1.7%$164/sqft |
Source: Dalrymple Real Estate #71994423 Report a problem | ||
| 6/23/2016 | Listed for sale | $305,000$166/sqft |
Source: Dalrymple Real Estate #71994423 Report a problem | ||
| 6/15/2016 | Pending sale | $305,000$166/sqft |
Source: Dalrymple Real Estate #71994423 Report a problem | ||
| 6/8/2016 | Price change | $305,000-3.1%$166/sqft |
Source: Dalrymple Real Estate #71994423 Report a problem | ||
| 5/25/2016 | Listed for sale | $314,900+126.5%$172/sqft |
Source: Dalrymple Real Estate #71994423 Report a problem | ||
| 1/29/1990 | Sold | $139,000$76/sqft |
Source: Public Record Report a problem | ||
Public tax history
| Year | Property taxes | Tax assessment |
|---|---|---|
| 2025 | $5,347 +9.7% | $488,800 +12.2% |
| 2024 | $4,875 -1% | $435,700 +6.6% |
| 2023 | $4,925 +3.5% | $408,700 +13.2% |
| 2022 | $4,759 +6.2% | $361,100 +14.5% |
| 2021 | $4,480 +2.6% | $315,500 +7.4% |
| 2020 | $4,366 -2.2% | $293,800 +3.7% |
| 2019 | $4,463 +4.6% | $283,200 +4.3% |
| 2018 | $4,266 +11.7% | $271,400 +11.6% |
| 2017 | $3,819 +9.6% | $243,100 +9.4% |
| 2016 | $3,484 +4.2% | $222,200 -0.3% |
| 2015 | $3,344 +3.5% | $222,800 +0.7% |
| 2014 | $3,232 +6.1% | $221,200 |
| 2013 | $3,046 +6.6% | $221,200 -3.4% |
| 2012 | $2,857 +6.2% | $229,100 -0.2% |
| 2011 | $2,689 +3.8% | $229,600 -8% |
| 2010 | $2,591 +5.6% | $249,600 -7.7% |
| 2009 | $2,454 +3.6% | $270,300 -6.2% |
| 2008 | $2,369 -0.6% | $288,200 -4.9% |
| 2007 | $2,383 +1.7% | $303,200 +0.9% |
| 2006 | $2,344 +5.8% | $300,500 +17.2% |
| 2005 | $2,216 +12.9% | $256,500 +20% |
| 2004 | $1,962 +5.9% | $213,700 +44.5% |
| 2003 | $1,852 +4.8% | $147,900 |
| 2002 | $1,767 +5.6% | $147,900 +17.9% |
| 2000 | $1,673 +26.1% | $125,400 +1.2% |
| 1994 | $1,327 | $123,900 |
Find assessor info on the county website
Neighborhood: 02780
Nearby homes
- $650,0005 bd2 ba2.2k sqft198 Dunbar St, Taunton, MA 02780Sold
- $522,7003 bd2 ba1.4k sqft215 Dunbar St, Taunton, MA 02780Off Market
- $442,5002 bd1 ba960 sqft205 Dunbar St, Taunton, MA 02780Off Market
- $529,4003 bd1 ba1.2k sqft194 Dunbar St, Taunton, MA 02780Off Market
- $506,8002 bd1 ba1.8k sqft225 Dunbar St, Taunton, MA 02780Off Market
- $576,2003 bd1 ba1.2k sqft195 Dunbar St, Taunton, MA 02780Off Market
- $564,9003 bd2 ba2k sqft235 Dunbar St, Taunton, MA 02780Off Market
- $600,4003 bd2 ba2k sqft246 Dunbar St, Taunton, MA 02780Off Market
Nearby schools
GreatSchools rating
- 3/10Joseph C Chamberlain Elementary SchoolGrades: PK-4Distance: 0.8 mi
- 6/10Benjamin Friedman Middle SchoolGrades: 5-7Distance: 0.9 mi
- 2/10Taunton High SchoolGrades: 8-12Distance: 2.8 mi
Schools provided by the listing agent
- Elementary: Joseph C. Chamberlain
- Middle: Benjamin A. Friedman
- High: Ths/Bp
Source: MLS PIN. This data may not be complete. We recommend contacting the local school district to confirm school assignments for this home.
Get a cash offer in 3 minutes
Find out how much your home could sell for in as little as 3 minutes with a no-obligation cash offer.
Estimated market value
$578,400
Get a cash offer in 3 minutes
Find out how much your home could sell for in as little as 3 minutes with a no-obligation cash offer.
Estimated market value
$578,400
- Massachusetts
- Bristol County
- Taunton
- 02780
- 218 Dunbar St
