Welcome to 218 Duncan Ave — a warm, versatile home in one of North Wilmington's most convenient and established neighborhoods. From the moment you step inside, the richness of hardwood floors throughout sets the tone for a home that's been thoughtfully maintained and move-in ready. The freshly painted first floor feels bright and inviting, offering a flexible floor plan that adapts to the way you actually live. The living room is flooded with natural light through the front and side windows. The dining room is large enough to host all your get togethers and dinner parties and the picture frame molding and crown molding will add class to any occasion. The eat-in kitchen offers granite counter, stainless steel appliances, recessed lighting and access to the spacious backyard. The main-level bedroom doubles beautifully as a home office, playroom, or guest suite — whatever your lifestyle demands — and a conveniently located half bath completes the first floor. Upstairs you'll find three well-sized bedrooms and a full bath, providing the comfortable separation between living and sleeping spaces that you will appreciate. Head downstairs to the partially finished basement — the perfect spot for movie nights, game days, or entertaining guests around the built-in bar. Whether it becomes your entertainment hub or a quiet escape, this bonus space adds real versatility to the home. Enjoy upcoming spring & summer evenings on the rear patio looking over your large flat rear yard. Head over to Goodley Park, just one block away, which features a playground, gazebo and picnic tables. The location makes any commute a breeze with Route 202 and I-95 just minutes away, putting Philadelphia, Wilmington's downtown, shopping, dining and entertainment all within easy reach. 218 Duncan Ave checks every box — flexible living spaces, classic hardwood character, a finished basement with a bar, and a location that keeps you connected to everything. Don't miss it, schedule your tour today!
Sold for $483,890
$483,890
218 Duncan Ave, Wilmington, DE 19803
4beds
1,825sqft
Single Family Residence
Built in 1950
7,841 Square Feet Lot
$490,000 Zestimate®
$265/sqft
$2,625 Estimated rent
Home value
$490,000
$441,000 - $544,000
$2,625/mo
Zestimate® history
Owner options
List your home for rent
$2,625/mo
Rent Zestimate®
Find your next renter with Zillow Rental Manager. Plus, with online applications, you can quickly screen prospective tenants – for free.
$2,625/mo
Rent Zestimate®
Refinance and save
$2,320/mo
Est. payment
Refinancing to a lower rate could help reduce your monthly payments and save thousands over the life of the loan.
$2,320/mo
Est. payment
Explore your selling options
Work with a Zillow partner agent
Leverage their expertise and Zillow's premium Showcase listings to get your home seen by more buyers.
Get startedList with your own agent
Get your home in front of millions of buyers by listing it on Zillow.
Learn how to do itSell it yourself
Take full control of how buyers see your home on Zillow by listing For Sale by Owner (FSBO).
List your homeWhat's special
Bright and invitingPartially finished basementHardwood floors throughoutRecessed lightingStainless steel appliancesLarge flat rear yardFreshly painted first floor
Zillow last checked:
Listing updated:
Listed by:
Matt Fish 302-409-0084,
Keller Williams Realty Wilmington
Bought with:
Cheryl Trezise, RS0040174
EXP Realty, LLC
Source: Bright MLS,MLS#: DENC2098610
Facts & features
Interior
Bedrooms & bathrooms
- Bedrooms: 4
- Bathrooms: 2
- Full bathrooms: 1
- 1/2 bathrooms: 1
- Main level bathrooms: 1
- Main level bedrooms: 1
Basement
- Area: 405
Heating
- Hot Water, Natural Gas
Cooling
- Central Air, Electric
Appliances
- Included: Stainless Steel Appliance(s), Gas Water Heater
Features
- Basement: Full,Partially Finished,Exterior Entry
- Has fireplace: No
Interior area
- Total structure area: 1,825
- Total interior livable area: 1,825 sqft
- Finished area above ground: 1,420
- Finished area below ground: 405
Property
Parking
- Total spaces: 2
- Parking features: Driveway
- Uncovered spaces: 2
Accessibility
- Accessibility features: None
Features
- Levels: One and One Half
- Stories: 1.5
- Pool features: None
Lot
- Size: 7,841 Square Feet
- Dimensions: 60.00 x 128.20
Details
- Additional structures: Above Grade, Below Grade
- Parcel number: 06065.00181
- Zoning: NC6.5
- Special conditions: Standard
Construction
Type & style
- Home type: SingleFamily
- Architectural style: Cape Cod
- Property subtype: Single Family Residence
Materials
- Brick, Asbestos
- Foundation: Block
Condition
- Very Good,Good
- New construction: No
- Year built: 1950
Utilities & green energy
- Sewer: Public Sewer
- Water: Public
Community & HOA
Community
- Subdivision: Mcdaniel Crest
HOA
- Has HOA: No
Location
- Region: Wilmington
Financial & listing details
- Price per square foot: $265/sqft
- Tax assessed value: $365,100
- Annual tax amount: $3,242
- Date on market: 3/19/2026
- Listing agreement: Exclusive Right To Sell
- Listing terms: Cash,Conventional,FHA,VA Loan
- Inclusions: Sofa In Basement, Patio Furniture And Umbrella
- Exclusions: Security System
- Ownership: Fee Simple
Price history
| Date | Event | Price |
|---|---|---|
| 4/24/2026 | Sold | $483,890+10%$265/sqft |
Source:  Bright MLS #DENC2098610 Report a problem Bright MLS #DENC2098610 Report a problem | ||
| 3/24/2026 | Contingent | $439,900$241/sqft |
Source: Bright MLS #DENC2098610 Report a problem | ||
| 3/19/2026 | Listed for sale | $439,900+46.7%$241/sqft |
Source: Bright MLS #DENC2098610 Report a problem | ||
| 5/20/2016 | Sold | $299,900$164/sqft |
Source: Public Record Report a problem | ||
| 3/31/2016 | Listed for sale | $299,900+203.7%$164/sqft |
Source: Patterson-Schwartz Real Estate #6759259 Report a problem | ||
| 6/15/2004 | Sold | $98,750$54/sqft |
Source: Public Record Report a problem | ||
Public tax history
| Year | Property taxes | Tax assessment |
|---|---|---|
| 2025 | -- | $365,100 +515.7% |
| 2024 | $2,315 +9.2% | $59,300 |
| 2023 | $2,121 -1.2% | $59,300 |
| 2022 | $2,146 +0% | $59,300 |
| 2021 | $2,145 +0% | $59,300 |
| 2020 | $2,144 +0.2% | $59,300 |
| 2019 | $2,139 +5.8% | $59,300 |
| 2017 | $2,021 +0.2% | $59,300 |
| 2016 | $2,016 | $59,300 |
| 2015 | $2,016 | $59,300 |
| 2014 | -- | $59,300 +2.1% |
| 2013 | -- | $58,100 |
| 2012 | -- | $58,100 |
| 2011 | -- | $58,100 |
| 2010 | -- | $58,100 |
| 2009 | -- | $58,100 |
| 2008 | -- | $58,100 |
| 2007 | -- | $58,100 |
| 2006 | -- | $58,100 |
| 2005 | -- | $58,100 |
| 2004 | -- | $58,100 |
| 2003 | -- | $58,100 |
| 2002 | -- | $58,100 |
| 2001 | -- | $58,100 |
Find assessor info on the county website
Neighborhood: 19803
Nearby homes
- $440,3004 bd2 ba1.8k sqft220 Duncan Ave, Wilmington, DE 19803Off Market
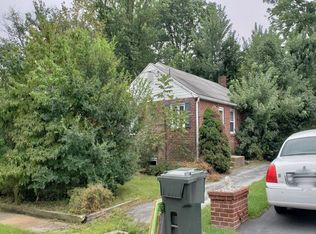
- $481,0004 bd2 ba1.9k sqft216 Duncan Ave, Wilmington, DE 19803Sold
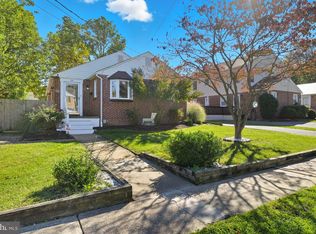
- $481,0003 bd2 ba1.9k sqft216 Duncan Ave N, Wilmington, DE 19803Sold
- $407,3003 bd2 ba1.5k sqft222 Duncan Ave, Wilmington, DE 19803Off Market
- $337,2002 bd1 ba1.1k sqft214 Duncan Ave, Wilmington, DE 19803Off Market
- $386,4004 bd1 ba2.2k sqft401 Goodley Rd, Wilmington, DE 19803Off Market
- $537,7005 bd3 ba3.9k sqft319 Goodley Rd, Wilmington, DE 19803Off Market
- $396,6003 bd2 ba1.5k sqft403 Goodley Rd, Wilmington, DE 19803Off Market
Nearby schools
GreatSchools rating
- 8/10Lombardy Elementary SchoolGrades: K-5Distance: 1.3 mi
- 5/10Springer Middle SchoolGrades: 6-8Distance: 0.3 mi
- 9/10Brandywine High SchoolGrades: 9-12Distance: 1.1 mi
Schools provided by the listing agent
- Elementary: Lombardy
- Middle: Springer
- High: Brandywine
- District: Brandywine
Source: Bright MLS. This data may not be complete. We recommend contacting the local school district to confirm school assignments for this home.
Get a cash offer in 3 minutes
Find out how much your home could sell for in as little as 3 minutes with a no-obligation cash offer.
Estimated market value
$490,000
Get a cash offer in 3 minutes
Find out how much your home could sell for in as little as 3 minutes with a no-obligation cash offer.
Estimated market value
$490,000
- Delaware
- New Castle County
- Wilmington
- 19803
- 218 Duncan Ave
Nearby cities
Nearby neighborhoods
Nearby zip codes
Other Wilmington Topics
