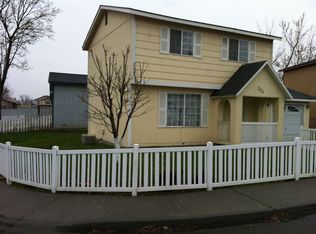
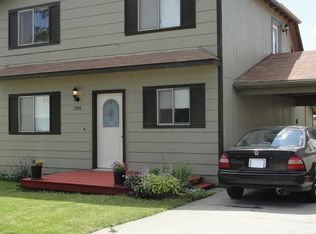
MLS# 294767 Welcome to 218 E 8th Pl, Kennewick, WA — a beautifully renovated and updated home offering comfort, functionality, and a fantastic location! This move-in-ready property features thoughtful upgrades throughout, a functional layout, and modern updates designed for everyday living. Step inside to discover fresh improvements including new lighting, fresh interior and exterior paint, brand-new carpeting, and updated closet doors throughout the home. The inviting living room features vaulted ceilings and large front windows that fill the space with natural light, creating an open and welcoming atmosphere. The main level offers a spacious kitchen and dining area combination with a new stove, built-in microwave, ample cabinet space, and plenty of room for everyday living or entertaining. A few steps down leads to the roomy entertainment area, conveniently located near the laundry room, garage access, and slider door providing easy access to the backyard. Upstairs you will find three bedrooms and two full bathrooms, offering comfort and privacy for everyone. Outside, enjoy a fully fenced backyard with underground sprinklers, newly established lawn, and mature trees along the perimeter providing shade, privacy, and year-round enjoyment. The property also features a 1-car garage and convenient off-street parking. Conveniently located near the Benton County Fairgrounds, shopping, schools, parks, restaurants, and Downtown Kennewick. With its extensive updates, functional floor plan, private backyard, and desirable location, this beautifully renovated home is ready for its new owner!
Closed
Zillow last checked:
Listing updated:
Bought with:
Maria Valdez, B21029052
HomeSmart Elite Brokers
Source: PACMLS as distributed by MLS GRID,MLS#: 294767
Price history
| Date | Event | Price |
|---|---|---|
| 9/14/2026 | Sold | $335,000$237/sqft |
Source:  PACMLS as distributed by MLS GRID #294767 Report a problem PACMLS as distributed by MLS GRID #294767 Report a problem | ||
| 7/17/2026 | Pending sale | $335,000$237/sqft |
Source: PACMLS as distributed by MLS GRID #294767 Report a problem | ||
| 7/17/2026 | Listed for sale | $335,000+36.2%$237/sqft |
Source: PACMLS as distributed by MLS GRID #294767 Report a problem | ||
| 5/13/2026 | Sold | $246,000-1.6%$174/sqft |
Source: PACMLS as distributed by MLS GRID #290046 Report a problem | ||
| 5/1/2026 | Pending sale | $249,900$176/sqft |
Source: PACMLS as distributed by MLS GRID #290046 Report a problem | ||
| 4/12/2026 | Price change | $249,900-3.8%$176/sqft |
Source: PACMLS as distributed by MLS GRID #290046 Report a problem | ||
| 1/24/2026 | Listed for sale | $259,900+17.3%$184/sqft |
Source: PACMLS as distributed by MLS GRID #290046 Report a problem | ||
| 12/1/2020 | Sold | $221,500-1.8%$156/sqft |
Source: PACMLS as distributed by MLS GRID #249319 Report a problem | ||
| 10/25/2020 | Pending sale | $225,500+2.5%$159/sqft |
Source: eXp Realty, LLC #249319 Report a problem | ||
| 10/23/2020 | Listed for sale | $220,000$155/sqft |
Source: eXp Realty, LLC #249319 Report a problem | ||
| 10/11/2020 | Pending sale | $220,000+4.8%$155/sqft |
Source: eXp Realty, LLC #249319 Report a problem | ||
| 10/9/2020 | Listed for sale | $210,000+111.1%$148/sqft |
Source: eXp Realty, LLC #249319 Report a problem | ||
| 1/19/2011 | Sold | $99,500+23.8%$70/sqft |
Source: Public Record Report a problem | ||
| 12/31/2007 | Sold | $80,385$57/sqft |
Source: Public Record Report a problem | ||


Sell for more on Zillow
Get a Zillow Showcase℠ listing at no additional cost and you could sell for .
$335,000
2% more
+$6,700
With Zillow Showcase(estimated)
$341,700
