Welcome to this beautifully updated 4-bedroom, 3-bathroom home in the sought-after Castle Ledges Estates. This home offers remarkable curb appeal with manicured landscaping, a charming cobblestone walkway, a spacious deck, paver patio, a cozy fire pit, and a serene fountain in the backyard. Step inside to soaring cathedral ceilings, stylish vinyl plank flooring, and a welcoming gas fireplace in the open-concept living area. The updated kitchen boasts sleek, one-year-old stainless steel appliances, perfect for the home chef. The main floor features a primary suite and convenient first-floor laundry, while an elegant open staircase leads you to two additional bedrooms and a full bath on the second floor. The fully finished lower level includes a spacious family room with a second gas fireplace, a large bedroom with a walk-in closet and daylight windows, a full bath, and a versatile storage room or fitness area. Abundant closet space throughout offers excellent storage solutions.
Located close to top-rated schools, shopping, and more, this home combines style, convenience, and an unbeatable location. Don't miss outschedule your showing today!
Sold for $289,900
$289,900
218 E Chester Dr #23, Grand Ledge, MI 48837
4beds
2,032sqft
Condominium
Built in 2004
-- sqft lot
$305,900 Zestimate®
$143/sqft
$2,301 Estimated rent
Home value
$305,900
$217,000 - $431,000
$2,301/mo
Zestimate® history
Owner options
List your home for rent
$2,301/mo
Rent Zestimate®
Find your next renter with Zillow Rental Manager. Plus, with online applications, you can quickly screen prospective tenants – for free.
$2,301/mo
Rent Zestimate®
Refinance and save
$1,959/mo
Est. payment
Refinancing to a lower rate could help reduce your monthly payments and save thousands over the life of the loan.
$1,959/mo
Est. payment
Explore your selling options
Work with a Zillow partner agent
Leverage their expertise and Zillow's premium Showcase listings to get your home seen by more buyers.
Get startedList with your own agent
Get your home in front of millions of buyers by listing it on Zillow.
Learn how to do itSell it yourself
Take full control of how buyers see your home on Zillow by listing For Sale by Owner (FSBO).
List your homeWhat's special
Zillow last checked:
Listing updated:
Listed by:
Amie Brown 517-202-5534,
Coldwell Banker Professionals-E.L.
Bought with:
Katie Lieder-Rice, 6506048407
KW Realty Living
Source: Greater Lansing AOR,MLS#: 284592
Facts & features
Interior
Bedrooms & bathrooms
- Bedrooms: 4
- Bathrooms: 3
- Full bathrooms: 3
Primary bedroom
- Description: window
- Level: First
- Area: 119.04 Square Feet
- Dimensions: 12.4 x 9.6
Bedroom 2
- Description: window
- Level: Second
- Area: 100.8 Square Feet
- Dimensions: 10.5 x 9.6
Bedroom 3
- Description: window
- Level: Second
- Area: 100.8 Square Feet
- Dimensions: 10.5 x 9.6
Bedroom 4
- Description: window
- Level: Basement
- Area: 129.54 Square Feet
- Dimensions: 10.2 x 12.7
Dining room
- Description: window
- Level: First
- Area: 105 Square Feet
- Dimensions: 10 x 10.5
Kitchen
- Description: window
- Level: First
- Area: 100 Square Feet
- Dimensions: 10 x 10
Living room
- Description: window
- Level: First
- Area: 227.8 Square Feet
- Dimensions: 17 x 13.4
Other
- Description: window
- Level: Basement
- Area: 155 Square Feet
- Dimensions: 12.5 x 12.4
Other
- Description: basement living room
- Level: Basement
- Area: 156.09 Square Feet
- Dimensions: 12.9 x 12.1
Heating
- Forced Air, Natural Gas
Cooling
- Central Air
Appliances
- Included: Gas Oven, Gas Water Heater, Microwave, Washer, Refrigerator, Gas Range, Dryer, Dishwasher
- Laundry: Laundry Closet
Features
- Cathedral Ceiling(s), Ceiling Fan(s), Granite Counters, Pantry, Primary Downstairs
- Flooring: Carpet, Vinyl
- Windows: Blinds, Drapes, Screens
- Basement: Daylight,Egress Windows,Finished,Full
- Number of fireplaces: 2
- Fireplace features: Gas
Interior area
- Total structure area: 2,172
- Total interior livable area: 2,032 sqft
- Finished area above ground: 1,282
- Finished area below ground: 750
Property
Parking
- Total spaces: 2
- Parking features: Garage, Garage Faces Front
- Garage spaces: 2
Features
- Levels: Two
- Stories: 2
- Patio & porch: Covered, Deck, Patio, Porch
- Exterior features: Rain Gutters
- Fencing: None
- Has view: Yes
- View description: Neighborhood
Lot
- Features: Sprinklers In Front, Zero Lot Line
Details
- Additional structures: Shed(s), Other, See Remarks
- Foundation area: 890
- Parcel number: 2340004500023000
- Zoning description: Zoning
Construction
Type & style
- Home type: Condo
- Architectural style: Traditional
- Property subtype: Condominium
Materials
- Brick, Vinyl Siding
- Foundation: Concrete Perimeter
- Roof: Shingle
Condition
- Year built: 2004
Utilities & green energy
- Electric: 150 Amp Service
- Sewer: Public Sewer
- Water: Public
- Utilities for property: Natural Gas Connected, Cable Connected
Green energy
- Energy efficient items: Appliances
Community & HOA
Community
- Features: Curbs
- Security: Carbon Monoxide Detector(s)
- Subdivision: Castle Ledges Estates
HOA
- Has HOA: Yes
- Amenities included: Maintenance Grounds, Pond Year Round, Snow Removal
- Services included: Snow Removal
- HOA fee: $50 monthly
- HOA name: Castle Ledges Estates
Location
- Region: Grand Ledge
Financial & listing details
- Price per square foot: $143/sqft
- Annual tax amount: $4,888
- Date on market: 11/1/2024
- Listing terms: Cash,Conventional
- Road surface type: Paved
Price history
| Date | Event | Price |
|---|---|---|
| 1/28/2025 | Sold | $289,900-3.3%$143/sqft |
Source:  Greater Lansing AOR #284592 Report a problem Greater Lansing AOR #284592 Report a problem | ||
| 1/8/2025 | Pending sale | $299,900$148/sqft |
Source: Greater Lansing AOR #284592 Report a problem | ||
| 12/31/2024 | Contingent | $299,900$148/sqft |
Source: Greater Lansing AOR #284592 Report a problem | ||
| 12/16/2024 | Price change | $299,900-3.2%$148/sqft |
Source: Greater Lansing AOR #284592 Report a problem | ||
| 11/25/2024 | Price change | $309,900-1.6%$153/sqft |
Source: Greater Lansing AOR #284592 Report a problem | ||
| 11/11/2024 | Price change | $314,900-1.6%$155/sqft |
Source: Greater Lansing AOR #284592 Report a problem | ||
| 11/1/2024 | Listed for sale | $319,900+33.3%$157/sqft |
Source: Greater Lansing AOR #284592 Report a problem | ||
| 8/17/2020 | Listing removed | $239,900$118/sqft |
Source: RE/MAX Finest #246205 Report a problem | ||
| 8/17/2020 | Listed for sale | $239,900$118/sqft |
Source: RE/MAX Finest #246205 Report a problem | ||
| 8/17/2020 | Pending sale | $239,900+2.1%$118/sqft |
Source: RE/MAX Finest #246205 Report a problem | ||
| 8/13/2020 | Sold | $235,000-2%$116/sqft |
Source: Greater Lansing AOR #246205 Report a problem | ||
| 6/5/2020 | Price change | $239,900-4%$118/sqft |
Source: RE/MAX Finest #246205 Report a problem | ||
| 5/22/2020 | Listed for sale | $249,900$123/sqft |
Source: RE/MAX Finest #246205 Report a problem | ||
Public tax history
Tax history is unavailable.
Neighborhood: 48837
Nearby homes
- $289,9003 bd2 ba1.3k sqft218 E Chester Dr, Grand Ledge, MI 48837Sold
- $302,9003 bd3 ba1.2k sqft220 E Chester Dr, Grand Ledge, MI 48837Off Market
- $321,8002 bd2 ba1.8k sqft200 Queens Ct, Grand Ledge, MI 48837Off Market
- $353,6003 bd2 ba3.2k sqft222 E Chester Dr, Grand Ledge, MI 48837Off Market
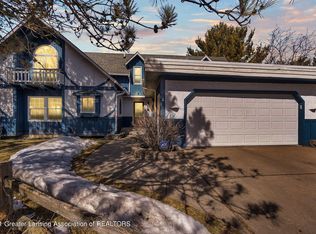
- $302,0003 bd2 ba1.4k sqft201 Queens Ct, Grand Ledge, MI 48837Off Market
- $273,0002 bd2 ba1k sqft220 Queens Ct, Grand Ledge, MI 48837Off Market
- $256,6003 bd2 ba1.3k sqft224 E Chester Dr, Grand Ledge, MI 48837Off Market
- $287,9003 bd2 ba1.7k sqft218 Queens Ct, Grand Ledge, MI 48837Off Market
Nearby schools
GreatSchools rating
- 5/10Kenneth T. Beagle Elementary SchoolGrades: K-4Distance: 1.1 mi
- 9/10Leon W. Hayes Middle SchoolGrades: 7-8Distance: 0.8 mi
- 7/10Grand Ledge High SchoolGrades: 9-12Distance: 0.7 mi
Schools provided by the listing agent
- High: Grand Ledge
- District: Grand Ledge
Source: Greater Lansing AOR. This data may not be complete. We recommend contacting the local school district to confirm school assignments for this home.
Get a cash offer in 3 minutes
Find out how much your home could sell for in as little as 3 minutes with a no-obligation cash offer.
Estimated market value
$305,900
Get a cash offer in 3 minutes
Find out how much your home could sell for in as little as 3 minutes with a no-obligation cash offer.
Estimated market value
$305,900
- Michigan
- Eaton County
- Grand Ledge
- 48837
- 218 E Chester Dr Unit 23
Nearby cities
Nearby zip codes
Other Grand Ledge Topics
