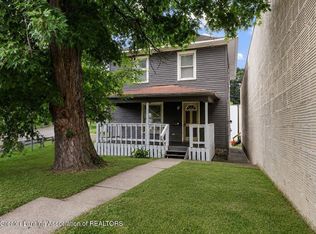
Steeped in classic 1920s character and positioned steps from the pulse of REO Town, 218 E. Elm Street delivers urban walkability paired with total peace of mind. Skip the weekend maintenance list - the big-ticket items are already checked off with a brand-new roof, water heater, freshly upgraded deck, and clear, sunlit backyard ready for evening gatherings. Inside, sunlit spaces showcase authentic craftsman details, from original woodwork to distinct picture-frame hardwood floors in the formal dining room. The main level offers ultimate flexibility: use the main-floor bedroom as a sun-drenched home office or creative studio right next to the main-floor half bath. Step through the kitchen's glass sliders to your private backyard retreat, now opened up with freshly cleared tree canopy to maximize natural afternoon light. Upstairs, two expansive hardwood-floored bedrooms share a full bath, while the clean, freshly painted basement provides endless room for a home gym, workshop, or storage. Stroll to your favorite Blue Owl Coffee, boutiques, Sleepwalker Spirits & Ale and all your ReoTown favorites, or jump right onto the River Trail for an easy commute downtown. Classic soul, modern updates, and an unbeatable location - welcome to your next chapter on Elm Street.
Accepting backups
Price cut: $15K (9/3)
$125,000
218 E Elm St, Lansing, MI 48910
3beds
1,200sqft
Single Family Residence
Built in 1895
2,178 Square Feet Lot
$120,300 Zestimate®
$104/sqft
$-- HOA
What's special
- 241 days
- 506
- 48
Zillow last checked:
Listing updated:
Listed by:
Jonathan Lum 517-798-6264,
EXIT Realty Home Partners 517-803-2345
Source: Greater Lansing AOR,MLS#: 293854
Facts & features
Interior
Bedrooms & bathrooms
- Bedrooms: 3
- Bathrooms: 2
- Full bathrooms: 1
- 1/2 bathrooms: 1
Primary bedroom
- Level: First
- Area: 85.68 Square Feet
- Dimensions: 10.2 x 8.4
Bedroom 2
- Level: Second
- Area: 89.88 Square Feet
- Dimensions: 10.7 x 8.4
Bedroom 3
- Level: Second
- Area: 154.8 Square Feet
- Dimensions: 12.9 x 12
Dining room
- Level: First
- Area: 106.95 Square Feet
- Dimensions: 11.5 x 9.3
Kitchen
- Level: First
- Area: 123.05 Square Feet
- Dimensions: 11.5 x 10.7
Living room
- Level: First
- Area: 187.24 Square Feet
- Dimensions: 15.1 x 12.4
Heating
- Forced Air, Natural Gas
Cooling
- Central Air
Appliances
- Included: Gas Water Heater, Range, Refrigerator
- Laundry: Electric Dryer Hookup, Gas Dryer Hookup, In Basement, Washer Hookup
Features
- Basement: Full
Interior area
- Total structure area: 1,872
- Total interior livable area: 1,200 sqft
- Finished area above ground: 1,200
- Finished area below ground: 0
Property
Parking
- Parking features: Gravel, No Garage
Features
- Levels: Two
- Stories: 2
- Patio & porch: Deck, Porch
Lot
- Size: 2,178 Square Feet
- Dimensions: 42 x 55
Details
- Additional structures: Shed(s)
- Foundation area: 672
- Parcel number: 33010121258135
- Zoning description: Zoning
Construction
Type & style
- Home type: SingleFamily
- Property subtype: Single Family Residence
Materials
- Vinyl Siding
Condition
- Year built: 1895
Utilities & green energy
- Sewer: Public Sewer
- Water: Public
Community & HOA
Community
- Subdivision: Original of Lansing
Location
- Region: Lansing
Financial & listing details
- Price per square foot: $104/sqft
- Tax assessed value: $38,900
- Annual tax amount: $2,471
- Date on market: 9/3/2026
- Listing terms: Cash,Conventional
Estimated market value
$120,300
$114,000 - $126,000
$1,454/mo
Price history
| Date | Event | Price |
|---|---|---|
| 9/3/2026 | Listed for sale | $125,000-10.7%$104/sqft |
Source:  Greater Lansing AOR #293854 Report a problem Greater Lansing AOR #293854 Report a problem | ||
| 8/30/2026 | Contingent | $140,000$117/sqft |
Source: EXIT Realty broker feed #293854 Report a problem | ||
| 6/16/2026 | Price change | $140,000+3.8%$117/sqft |
Source: Greater Lansing AOR #293854 Report a problem | ||
| 3/25/2026 | Price change | $134,900-3.6%$112/sqft |
Source: Greater Lansing AOR #293854 Report a problem | ||
| 2/6/2026 | Listed for sale | $140,000+1650%$117/sqft |
Source: Greater Lansing AOR #293854 Report a problem | ||
| 3/12/2010 | Sold | $8,000-76.2%$7/sqft |
Source: Public Record Report a problem | ||
| 5/12/2009 | Sold | $33,677-28.3%$28/sqft |
Source: Public Record Report a problem | ||
| 8/7/2007 | Sold | $47,000-24.5%$39/sqft |
Source: Public Record Report a problem | ||
| 9/12/2006 | Sold | $62,242+3.7%$52/sqft |
Source: Public Record Report a problem | ||
| 3/12/2004 | Sold | $60,000$50/sqft |
Source: Public Record Report a problem | ||
Public tax history
| Year | Property taxes | Tax assessment |
|---|---|---|
| 2025 | $2,377 +6.2% | $38,900 -5.6% |
| 2024 | $2,238 | $41,200 +17.7% |
| 2023 | -- | $35,000 +3.6% |
| 2022 | -- | $33,800 +13.8% |
| 2021 | -- | $29,700 +10.4% |
| 2020 | -- | $26,900 +6.3% |
| 2019 | $1,765 | $25,300 +5.4% |
| 2018 | $1,765 +3% | $24,000 |
| 2017 | $1,713 | $24,000 +1.7% |
| 2016 | $1,713 | $23,600 +4.4% |
| 2015 | $1,713 | $22,600 +0.4% |
| 2014 | $1,713 | $22,500 -2.2% |
| 2013 | -- | $23,000 -3% |
| 2012 | -- | $23,700 -6% |
| 2011 | -- | $25,200 -11.9% |
| 2010 | -- | $28,600 -8.9% |
| 2009 | -- | $31,400 -7.4% |
| 2008 | -- | $33,900 +1.8% |
| 2007 | -- | $33,300 +15.2% |
| 2006 | -- | $28,900 +15.6% |
| 2005 | -- | $25,000 +4.6% |
| 2004 | -- | $23,900 +9.6% |
| 2003 | -- | $21,800 +12.4% |
| 2002 | -- | $19,400 +7.2% |
| 2001 | -- | $18,100 +6.5% |
| 2000 | -- | $17,000 |
Find assessor info on the county website
Monthly payment
Est. payment
Payment breakdown
Explore the cost of this home by adjusting the details. Changes won't be saved.Climate risks
Neighborhood: REO Town
Nearby schools
Schools provided by the listing agent
- High: Lansing
Source: Greater Lansing AOR. This data may not be complete. We recommend contacting the local school district to confirm school assignments for this home.

Similar homes
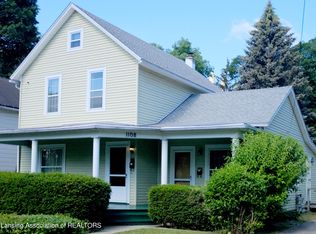
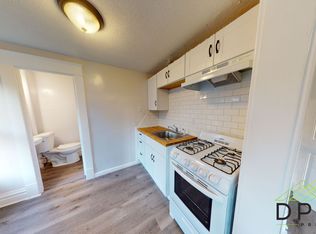
- $125,0003 bd1 ba855 sqft2104 Mary Ave, Lansing, MI 48910For Sale
 MLS ID #299624, Gary Naeyaert, EXIT Realty Home Partners. Greater Lansing AOR
 - $119,9003 bd2 ba1k sqft929 Dakin St, Lansing, MI 48912For Sale
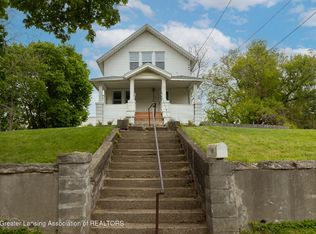 MLS ID #299578, Thomas Barrett, Keller Williams Realty Lansing. Greater Lansing AOR
 - $124,0003 bd2 ba1.4k sqft812 N Pine St, Lansing, MI 48906For Sale
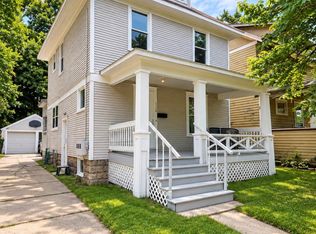 MLS ID #299344, Justin Eagen, DeLong and Co.. Greater Lansing AOR
 - $109,9003 bd2 ba1.2k sqft1818 S Washington Ave, Lansing, MI 48910For Sale
 MLS ID #298935, David Hall, Achieve Real Estate LLC. Greater Lansing AOR
 - $140,0002 bd2 ba792 sqft719 Poxson Ave, Lansing, MI 48910For Sale
 MLS ID #20261076511, Robert Neely, Keller Williams Legacy. Realcomp II
