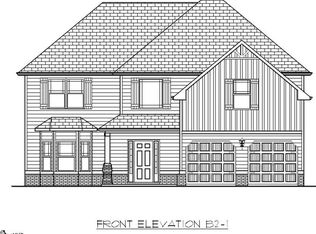
This Craftsman style Hunter floor plan is a spacious 4 BR, 2.5 BA. You won't believe your eyes!! The first things you'll notice the two story foyer, the arched doorways, gleaming 5" handscraped hardwoods, coffered ceiling in the formal dining room, huge kitchen with, granite countertops, tile backsplash, island and 42" cabinets open to family room and a large formal living all of which is on the main floor! The second floor features a huge master suite with vaulted ceiling, his & hers marble vanities with separate garden tub and shower & large walk in closet. Other BRs have vaulted ceilings as well with walk in closets. Pictures hardly do this home justice! Gated community and great location, close to everything including the just opened Tyger River Ball Park!!!!!!
This property is off market, which means it's not currently listed for sale or rent on Zillow. This may be different from what's available on other websites or public sources.